!doctype html> Photo Gallery | 843 Terrace Dr, Lake Oswego

Gallery

A visual tour

Eight chapters, twenty-six photographs, one property. Scroll through the story of 843 Terrace Dr.

Chapter 01 · 2 photographs

The Arrival

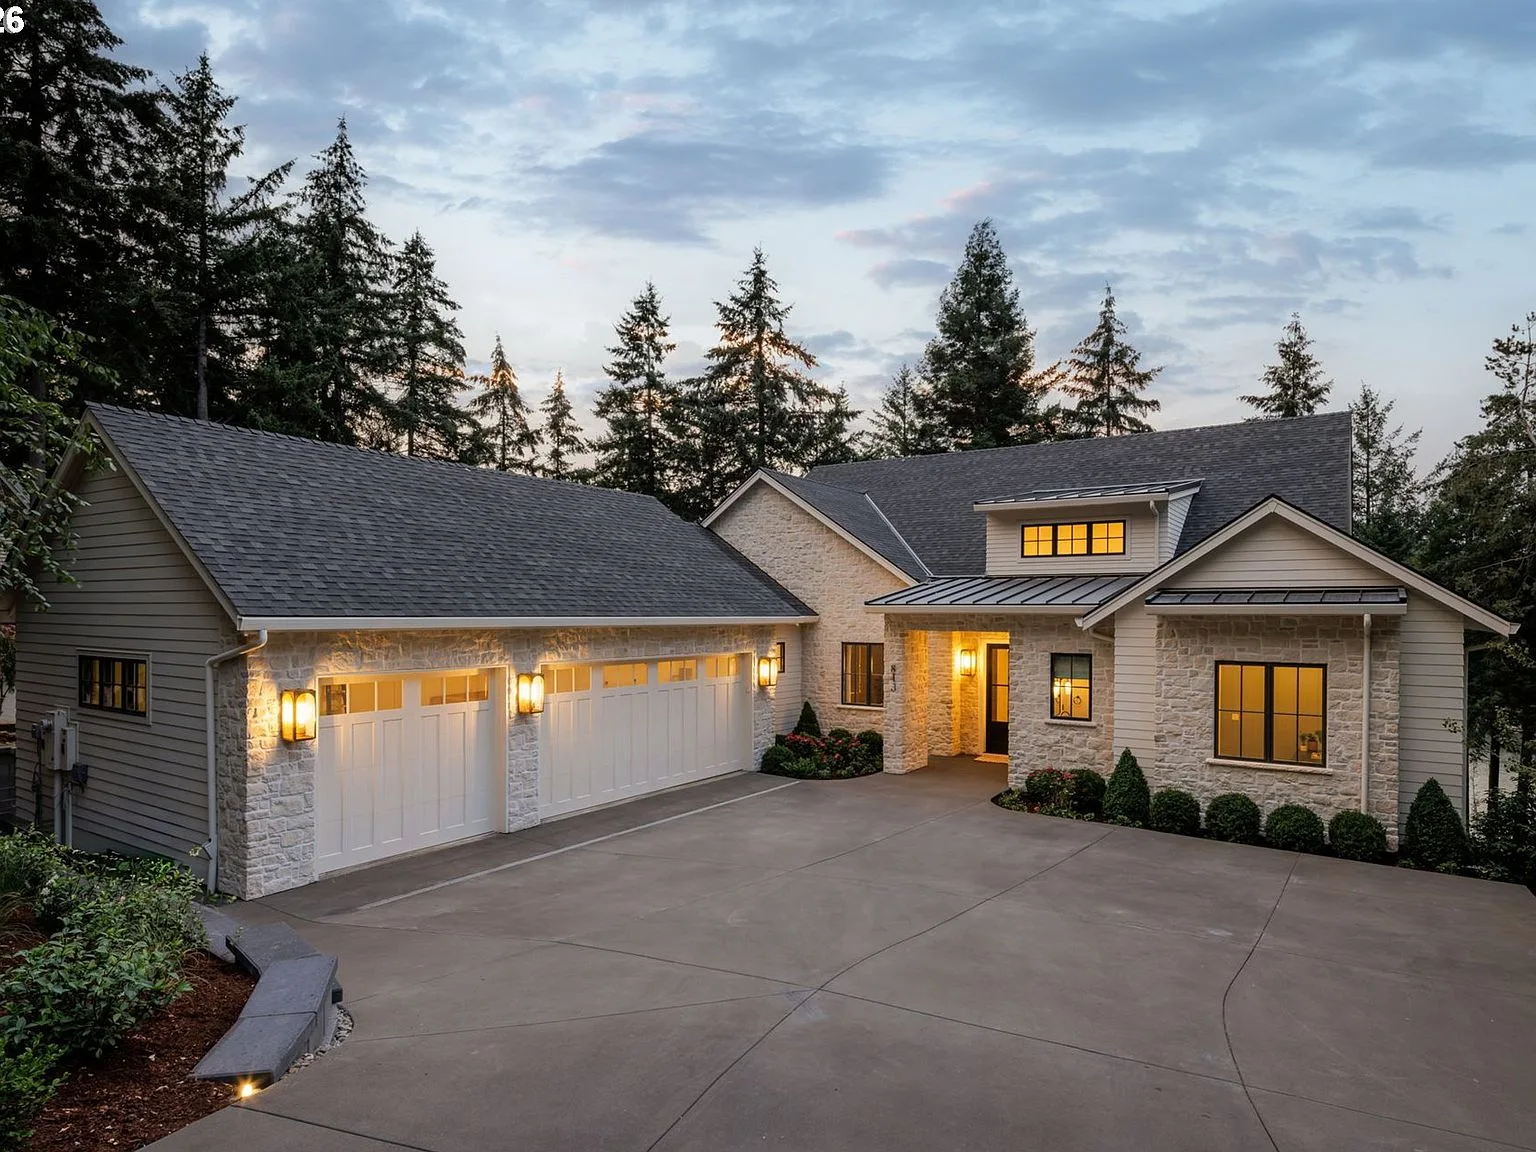
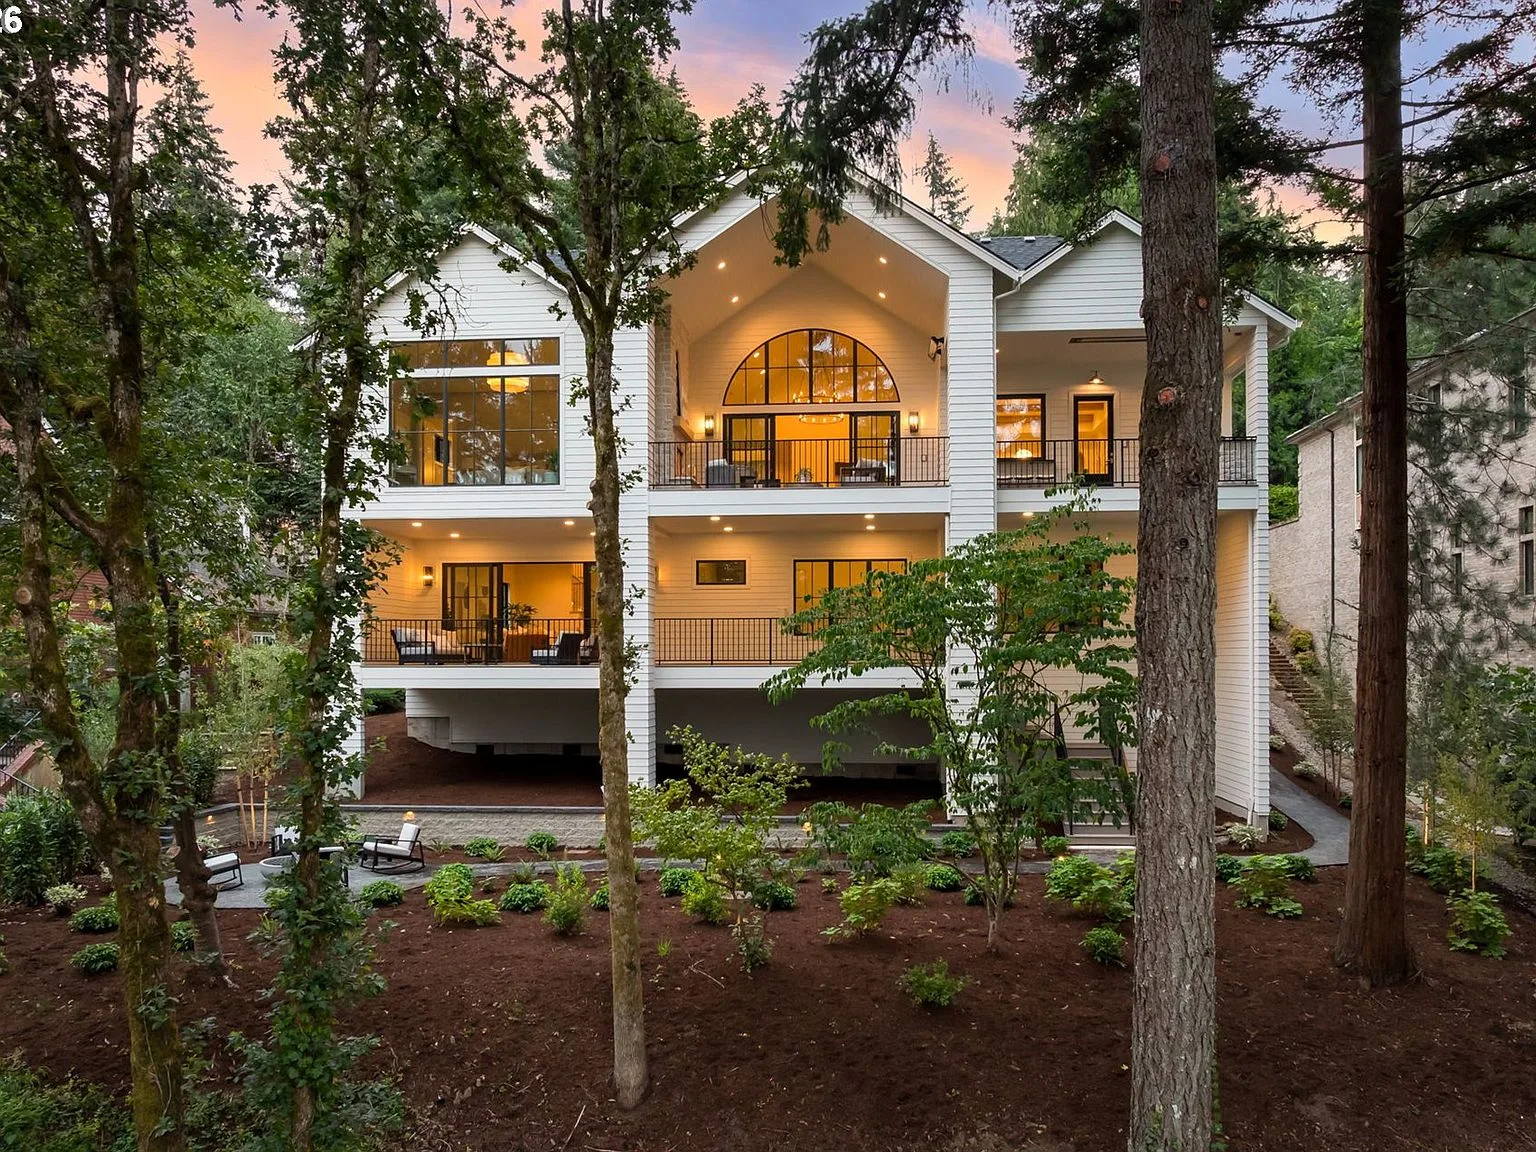
The approach sets the tone. A contemporary craftsman facade of stone veneer and horizontal lap siding rises from the hillside, its dark shingle roof and warm sconce lighting glowing at dusk. By twilight, the rear elevation reveals the full scale of the residence, a layered composition of glass, white siding, and covered decks stepping down toward the water.

Front exterior of 843 Terrace Dr at dusk with stone veneer, lap siding, and warm sconce lighting
01 The front elevation at dusk
Rear facade at twilight with layered decks, extensive glass, and warm interior lighting
02 The rear elevation stepping toward the water

Chapter 02 · 4 photographs

The Great Room

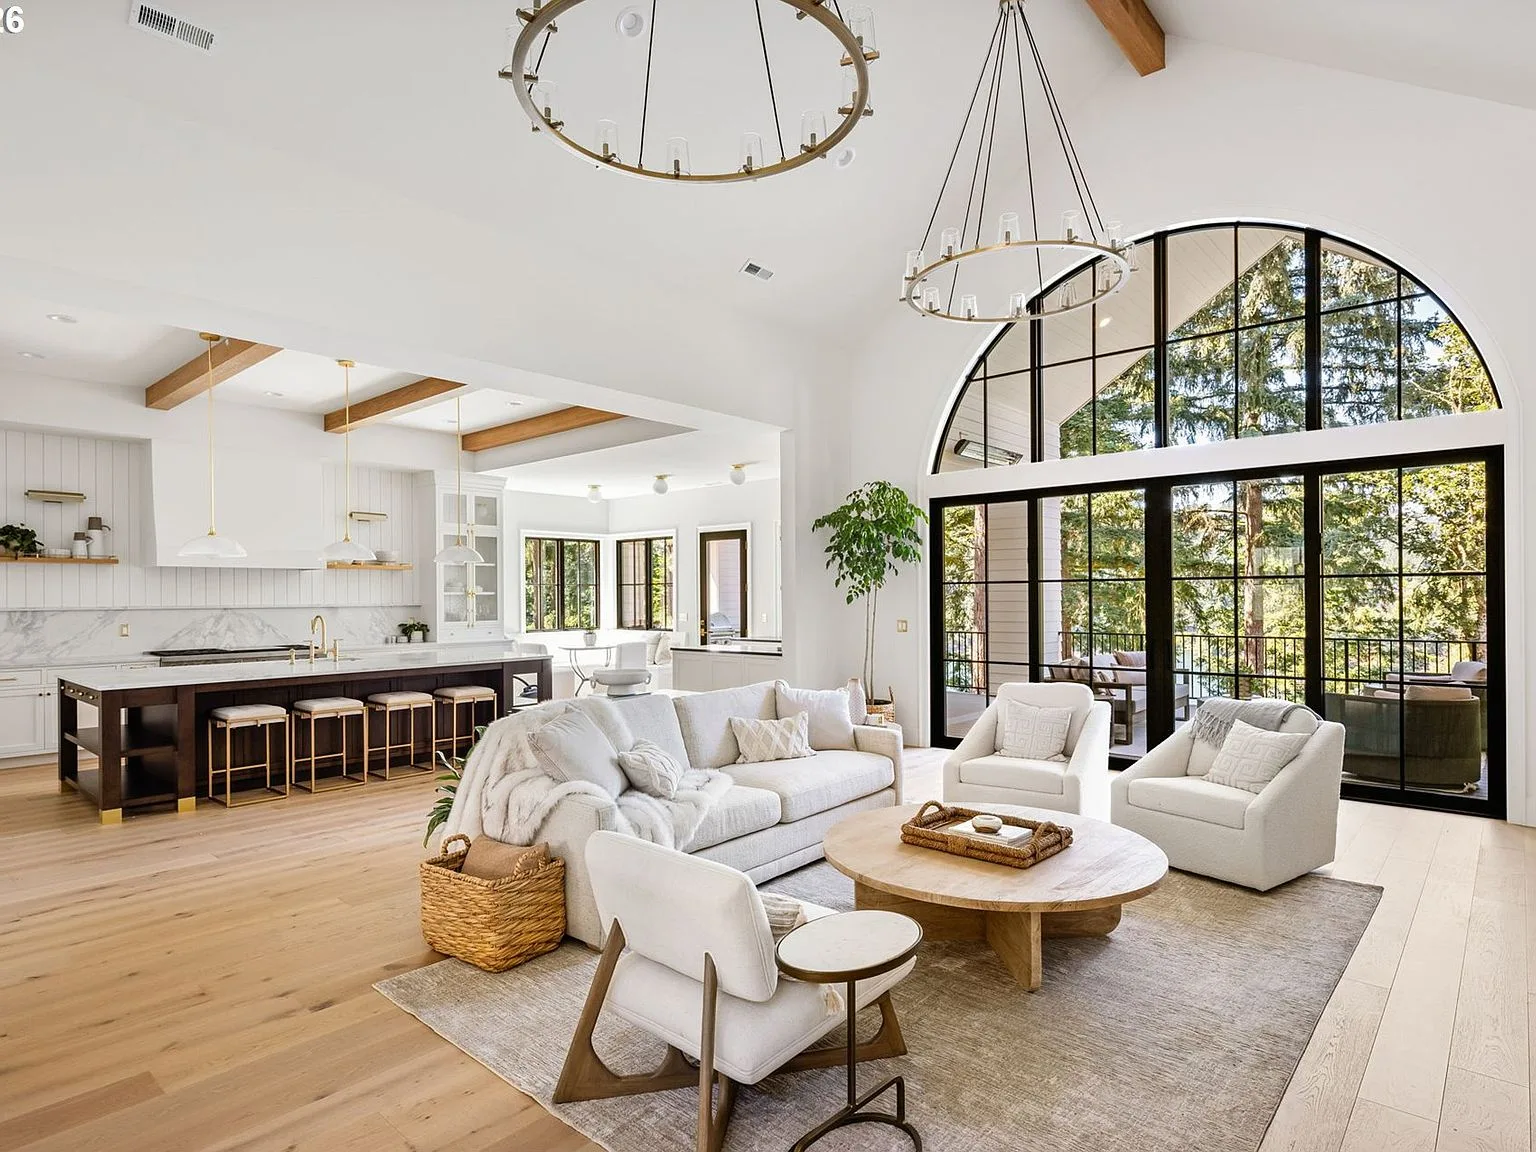
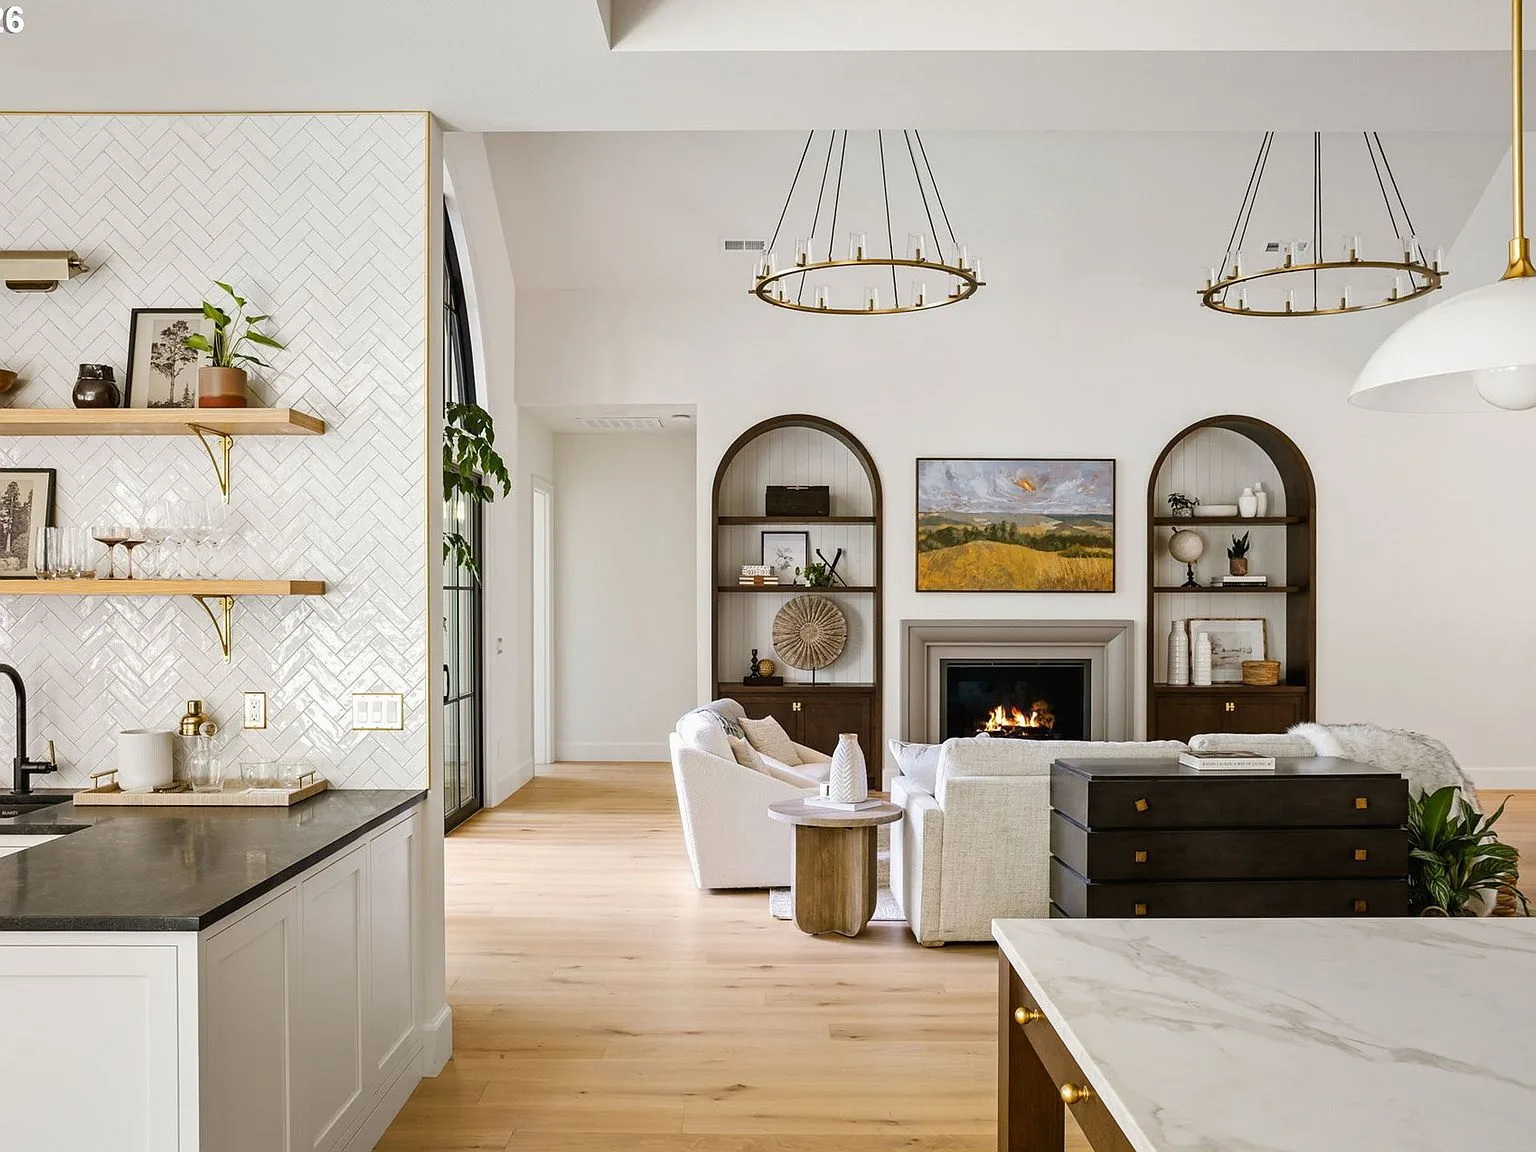
Twenty-foot vaulted ceilings, exposed beams, and a sculptural fireplace anchor the heart of the home. A sweeping wall of glass frames the lake and opens to the covered upper terrace, where a stone fireplace and integrated heating extend the living space into the open air. Arched glass doors, a view-focused seating arrangement, and a second fireplace lounge give the floor plan a quiet sense of flow.

Great room with vaulted ceilings, exposed beams, and an arched glass wall opening to the terrace
01 The great room, 20 feet to the beams
View from the kitchen into the living room with arched shelving and a fireplace
02 The view through to the lounge
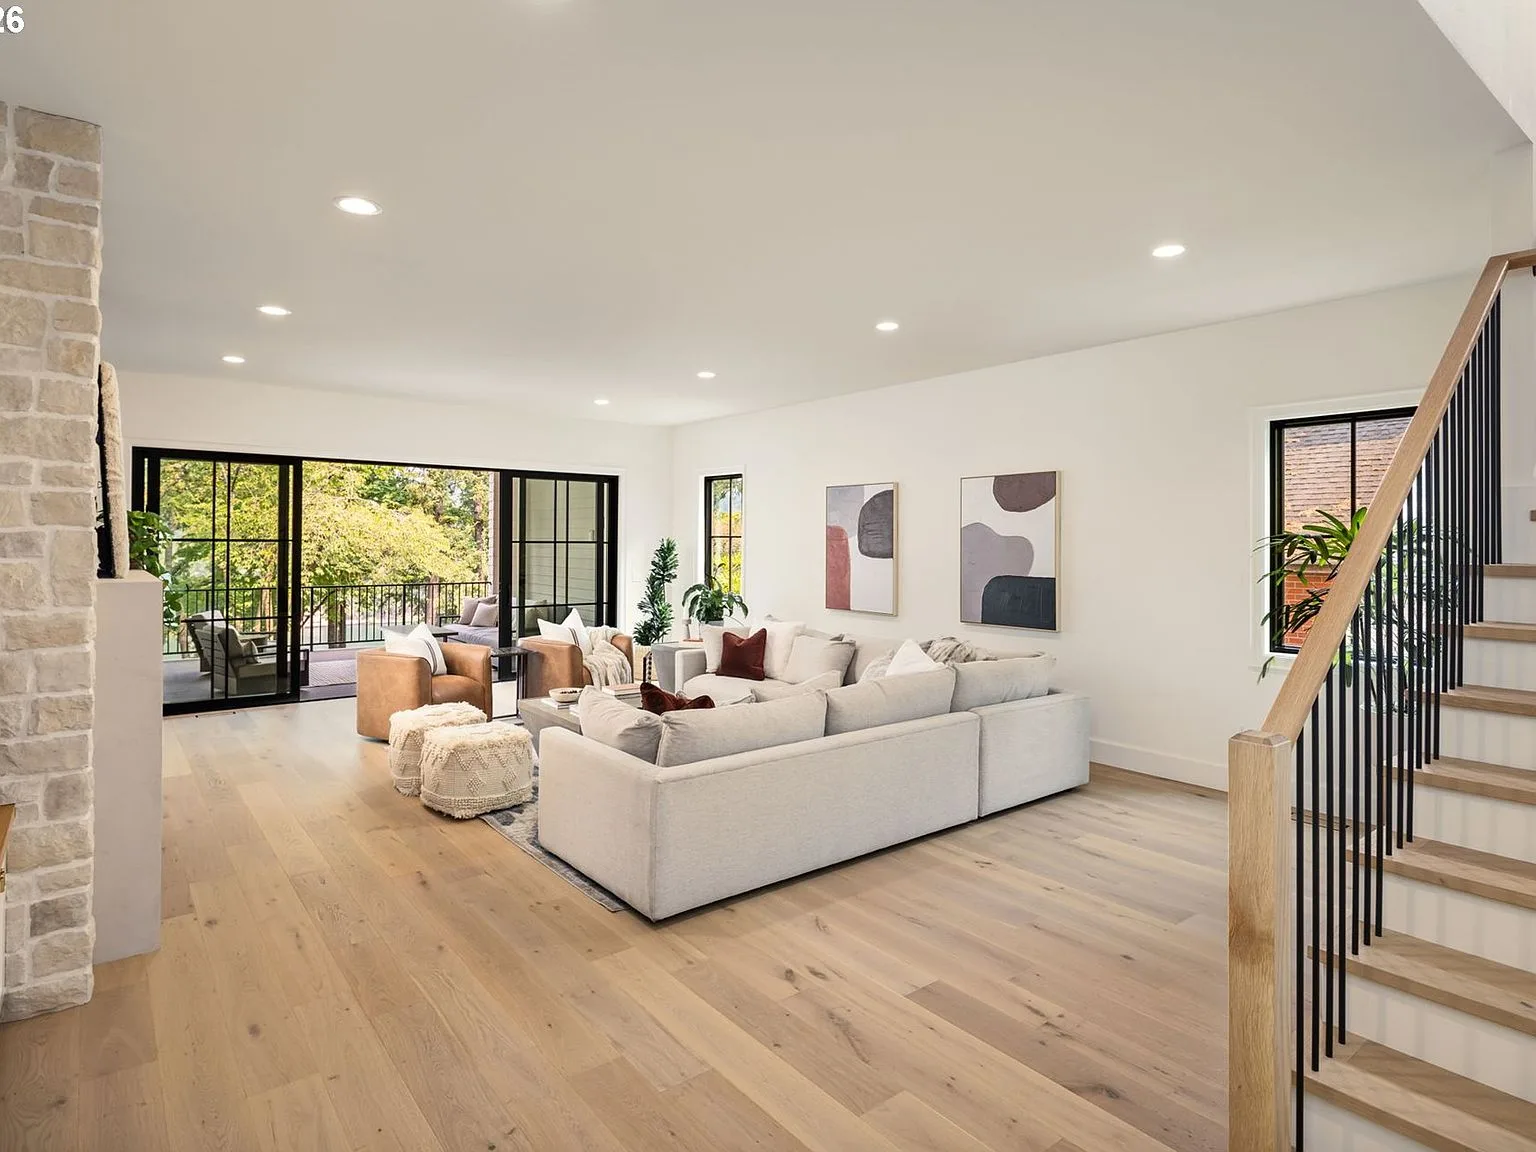
Wide-angle living room with stone fireplace wall and black-framed sliding glass doors
03 A second lounge with sliding glass
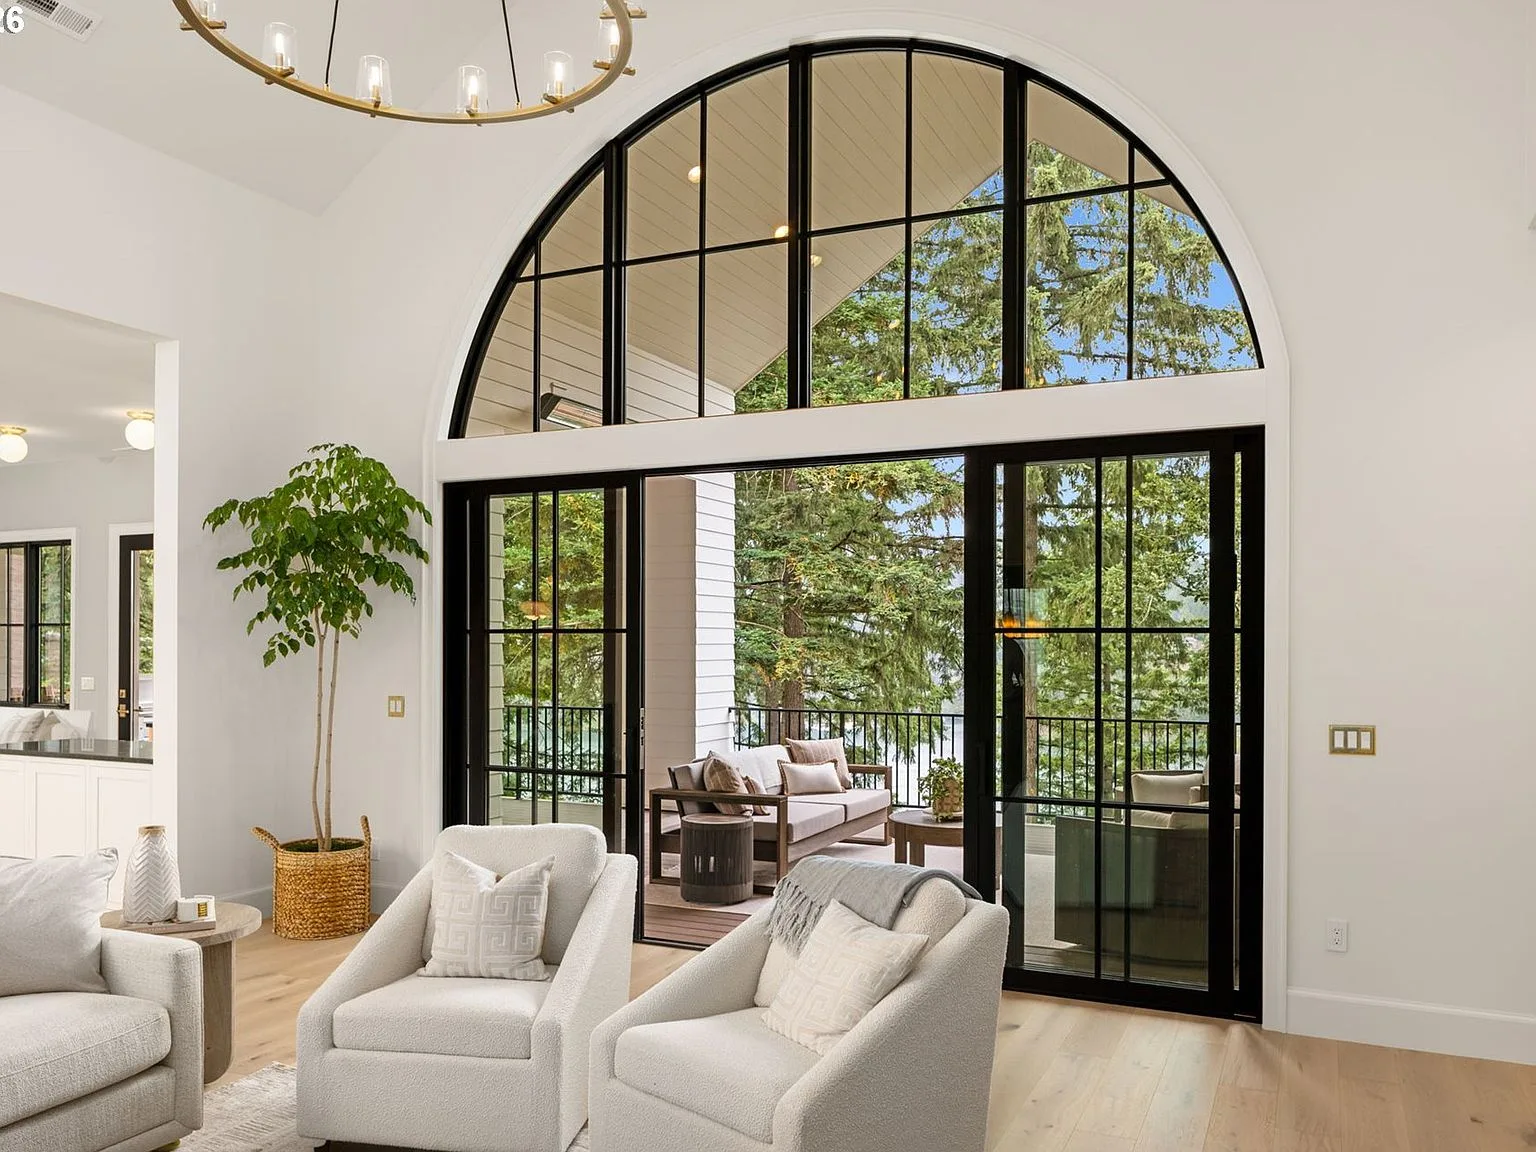
Living room with floor-to-ceiling arched glass doors and vaulted ceiling
04 Arched glass doors framing the lake

Chapter 03 · 5 photographs

The Kitchen

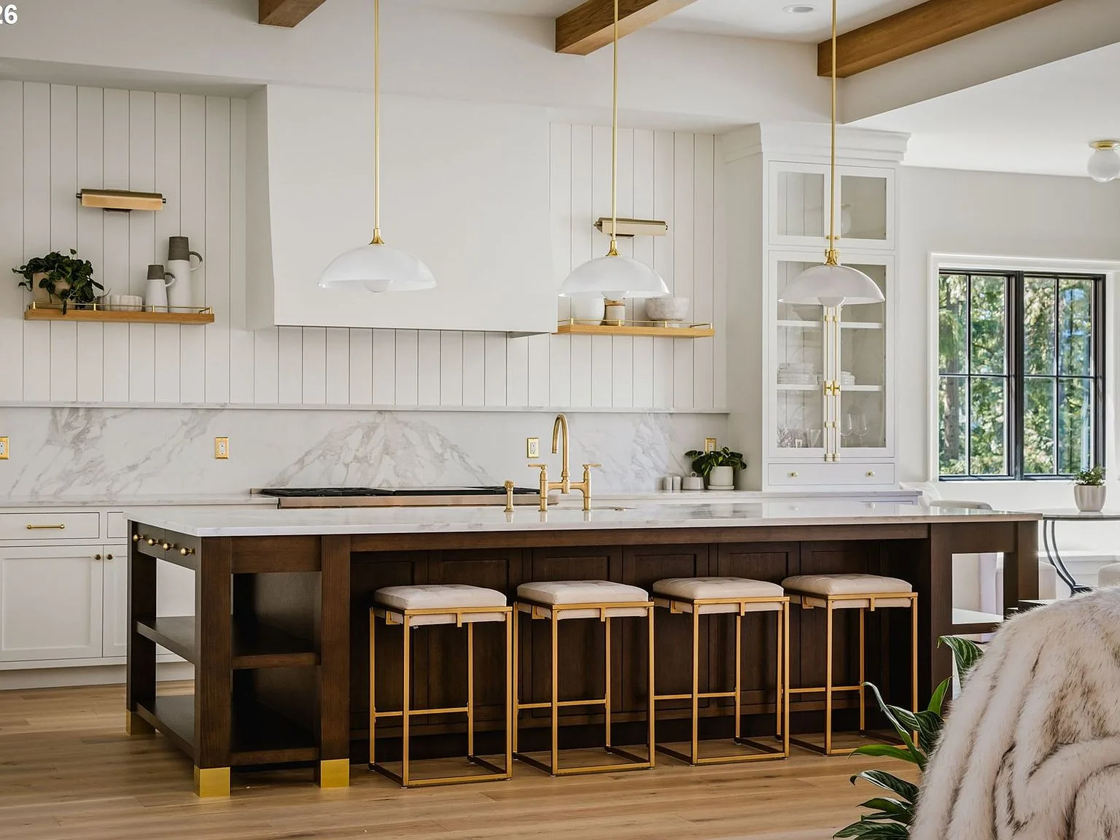
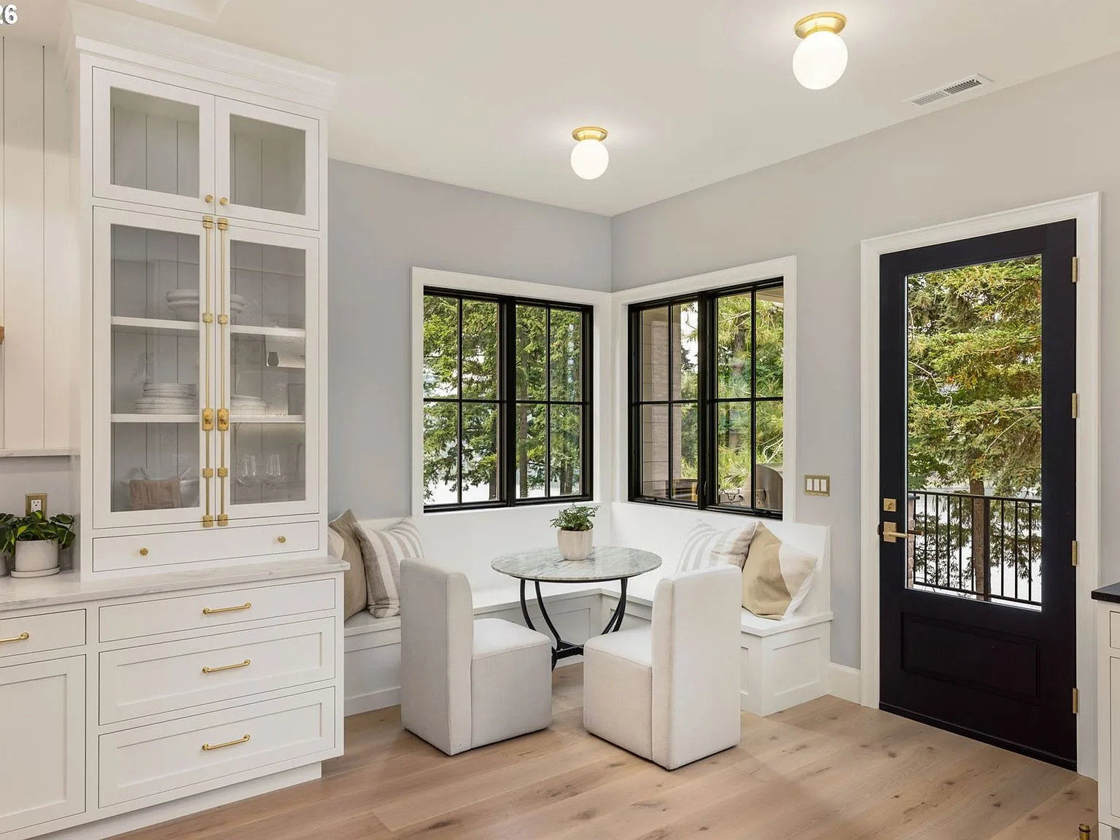
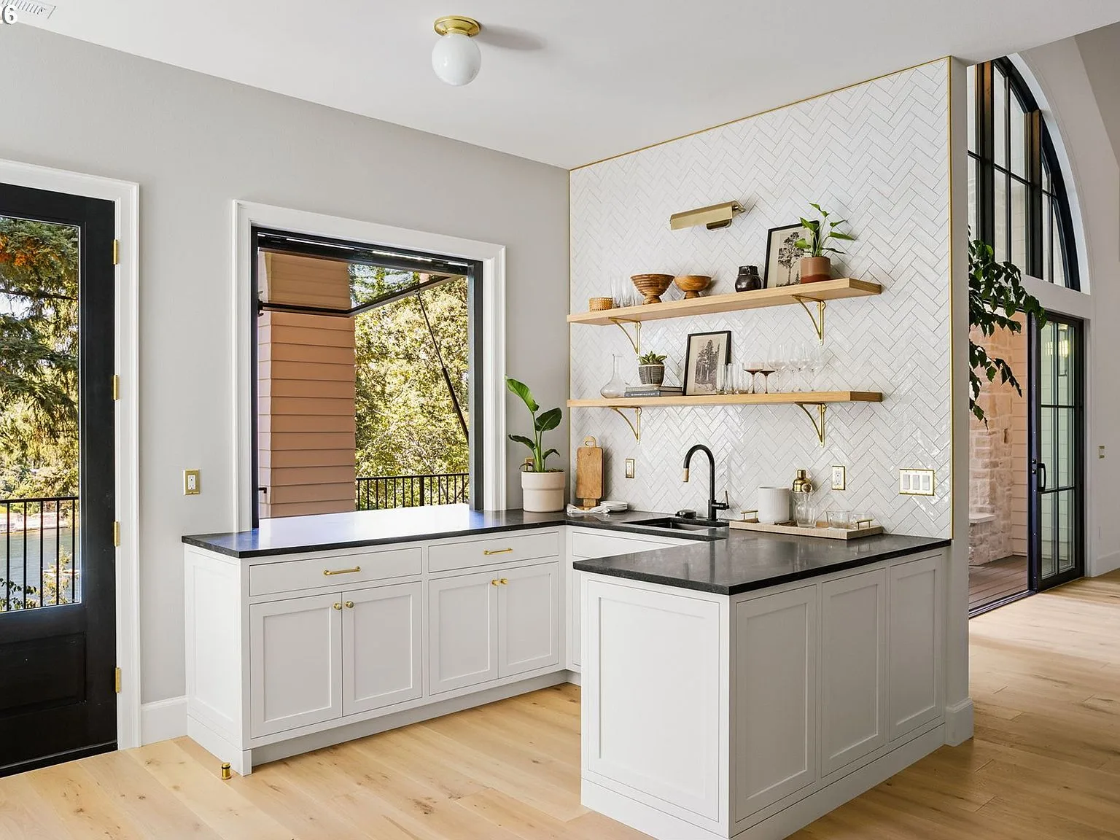
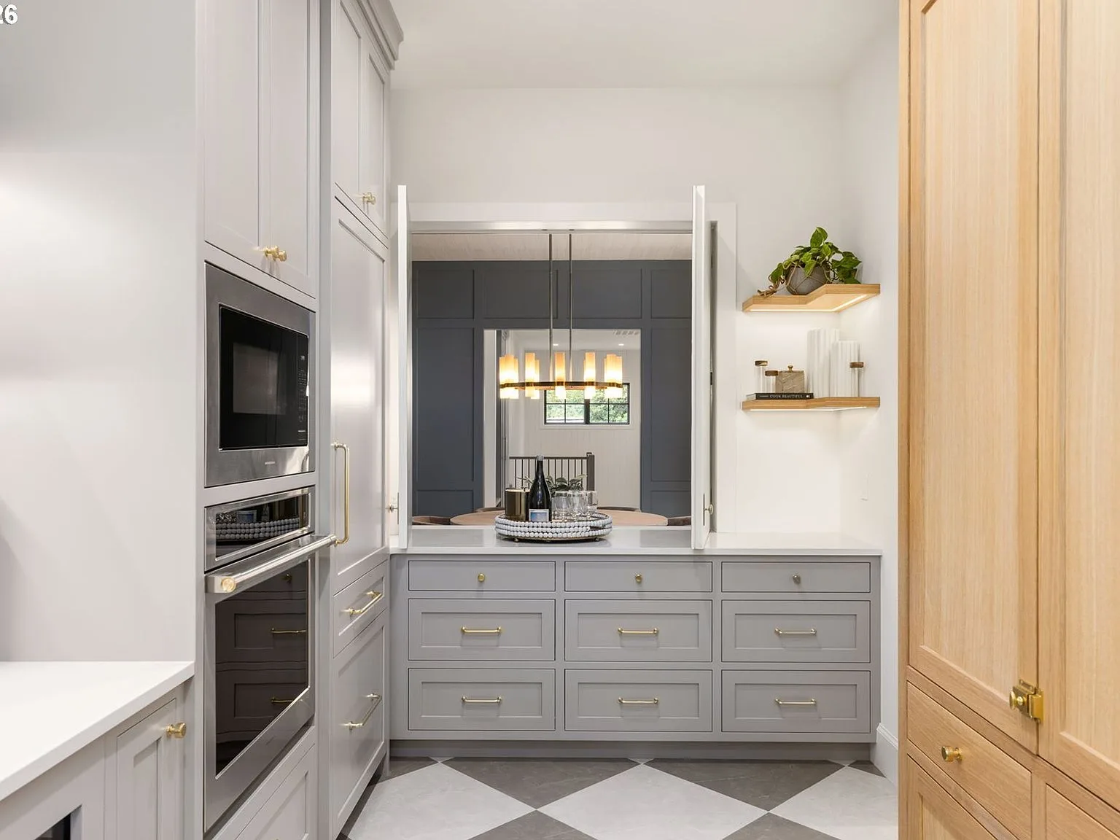
A 12-foot island anchors the culinary space, joined by side-by-side Sub-Zero refrigeration and a 60-inch Wolf range beneath exposed beam ceilings. Custom inset cabinetry, brass fixtures, and marble surfaces bring warmth to the professional-grade layout. A breakfast nook, a bar area, and a fully equipped scullery complete a kitchen designed for both grand entertaining and everyday life.

Kitchen island with marble top, brass pendants, and dark stained cabinetry
01 The 12-foot island
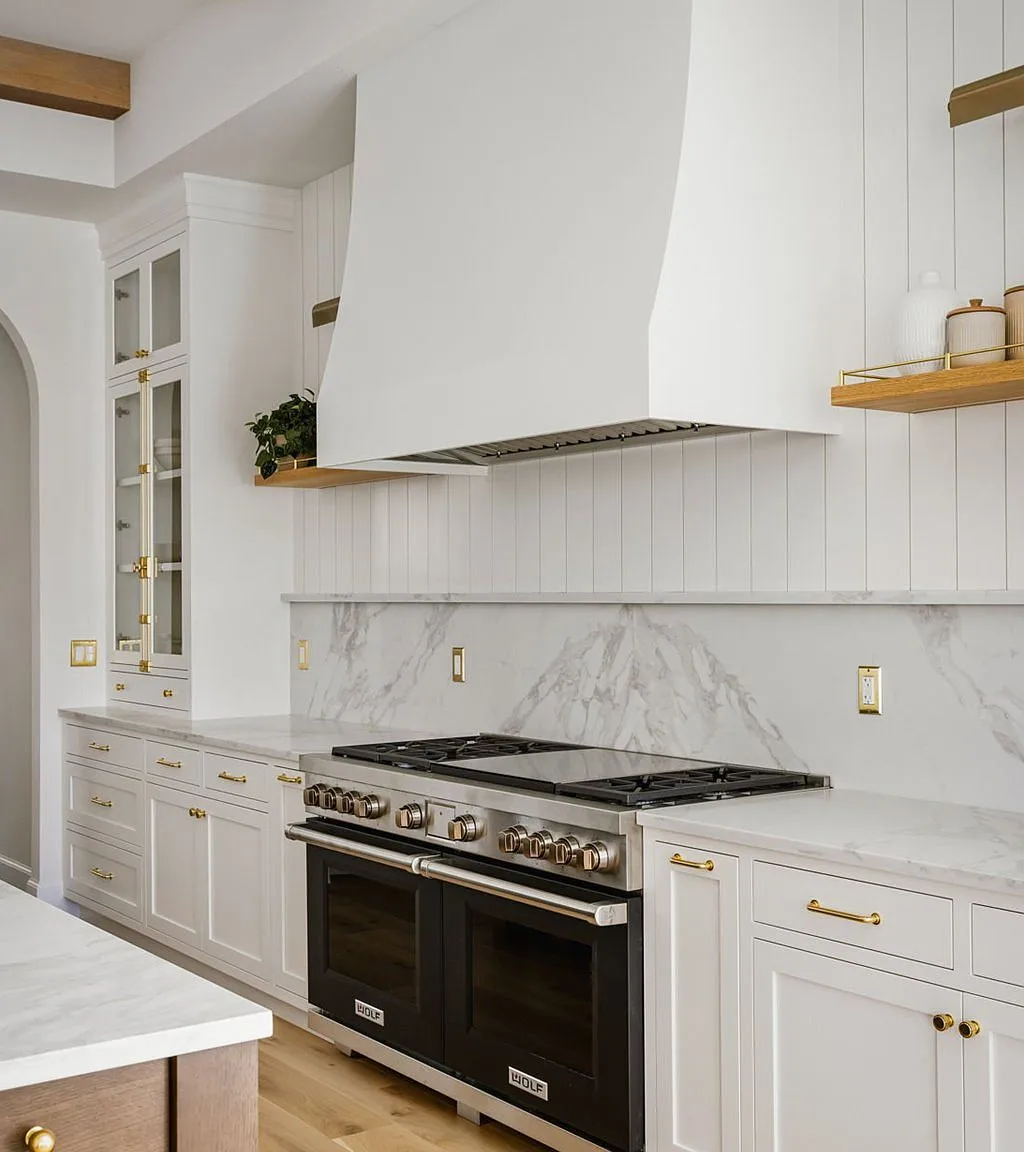
Wolf range and custom range hood with marble backsplash and brass hardware
02 The 60-inch Wolf range
Breakfast nook with built-in bench seating, round marble table, and black window frames
03 The breakfast nook
Indoor-outdoor bar area with herringbone tile backsplash and open shelving
04 The bar and scullery pass
Fully equipped scullery with inset cabinetry, checkerboard tile, and wood shelving
05 The scullery

Chapter 04 · 1 photograph

The Dining

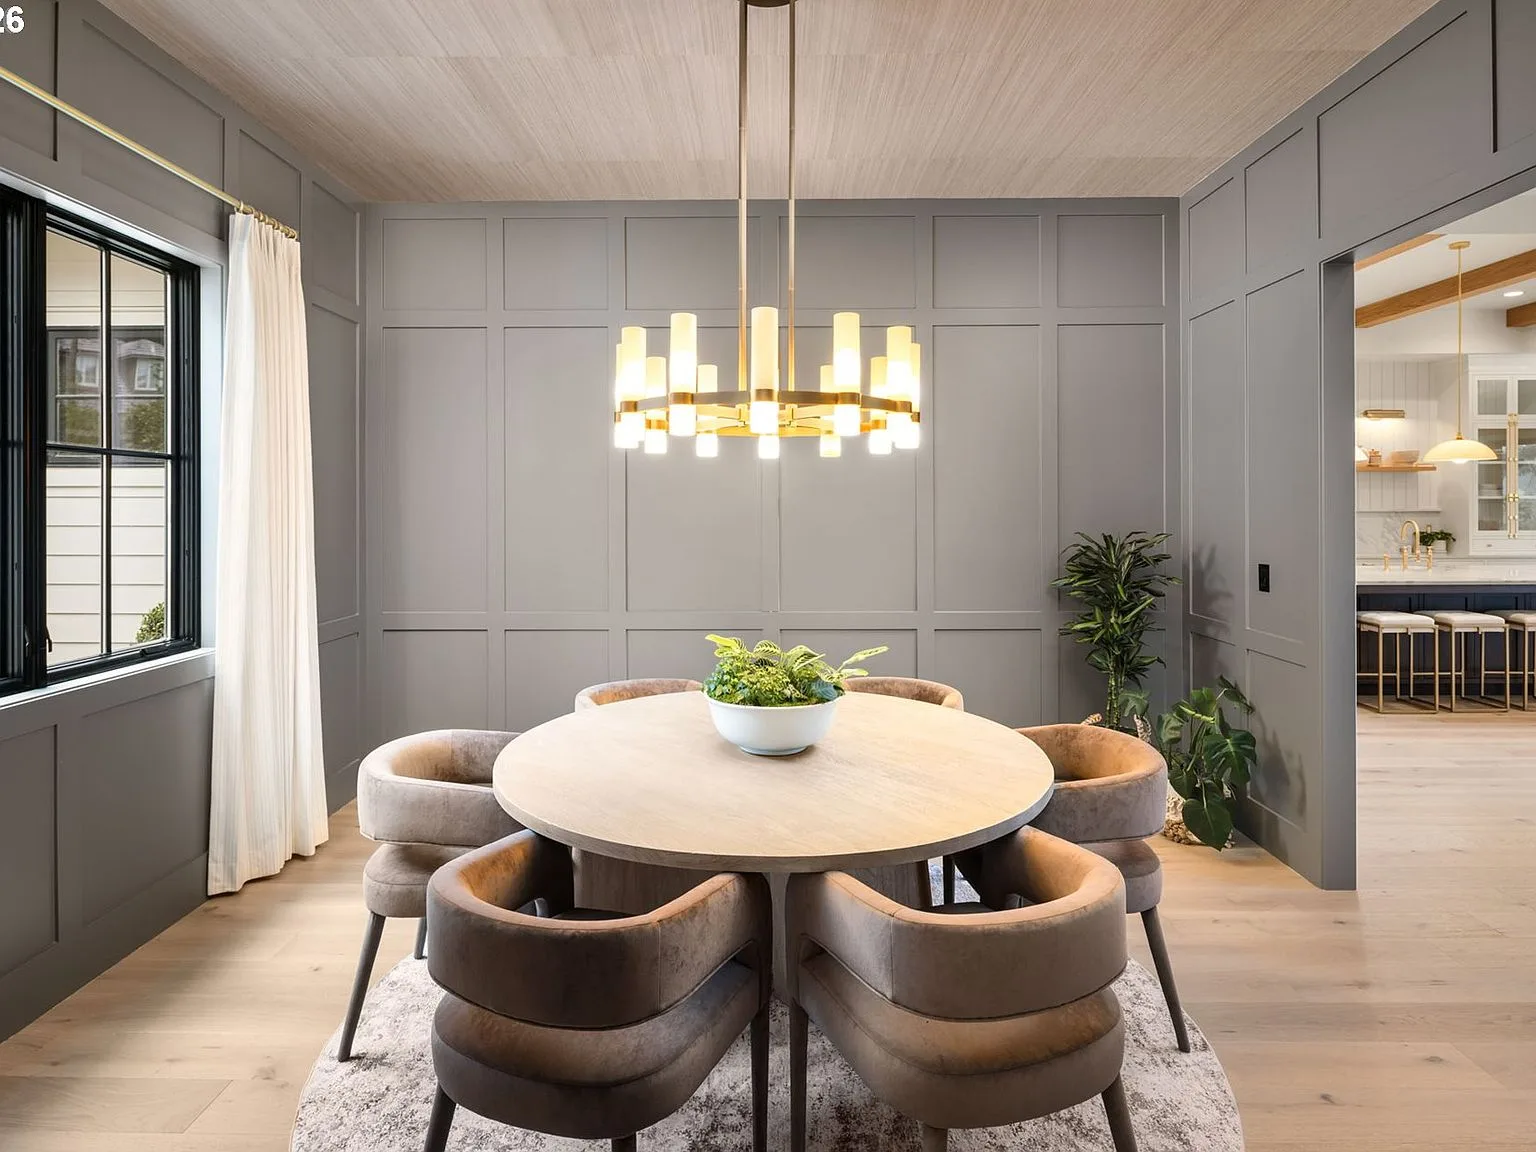
An intimate dining room wrapped in floor-to-ceiling wainscoting and lit by a sculptural chandelier. Light oak flooring and soft drapery keep the room warm and formal, ready for long dinners with the lake just beyond the glass.

Dining room with floor-to-ceiling wainscoting, round table, and chandelier
01 The dining room

Chapter 05 · 2 photographs

The Primary Suite

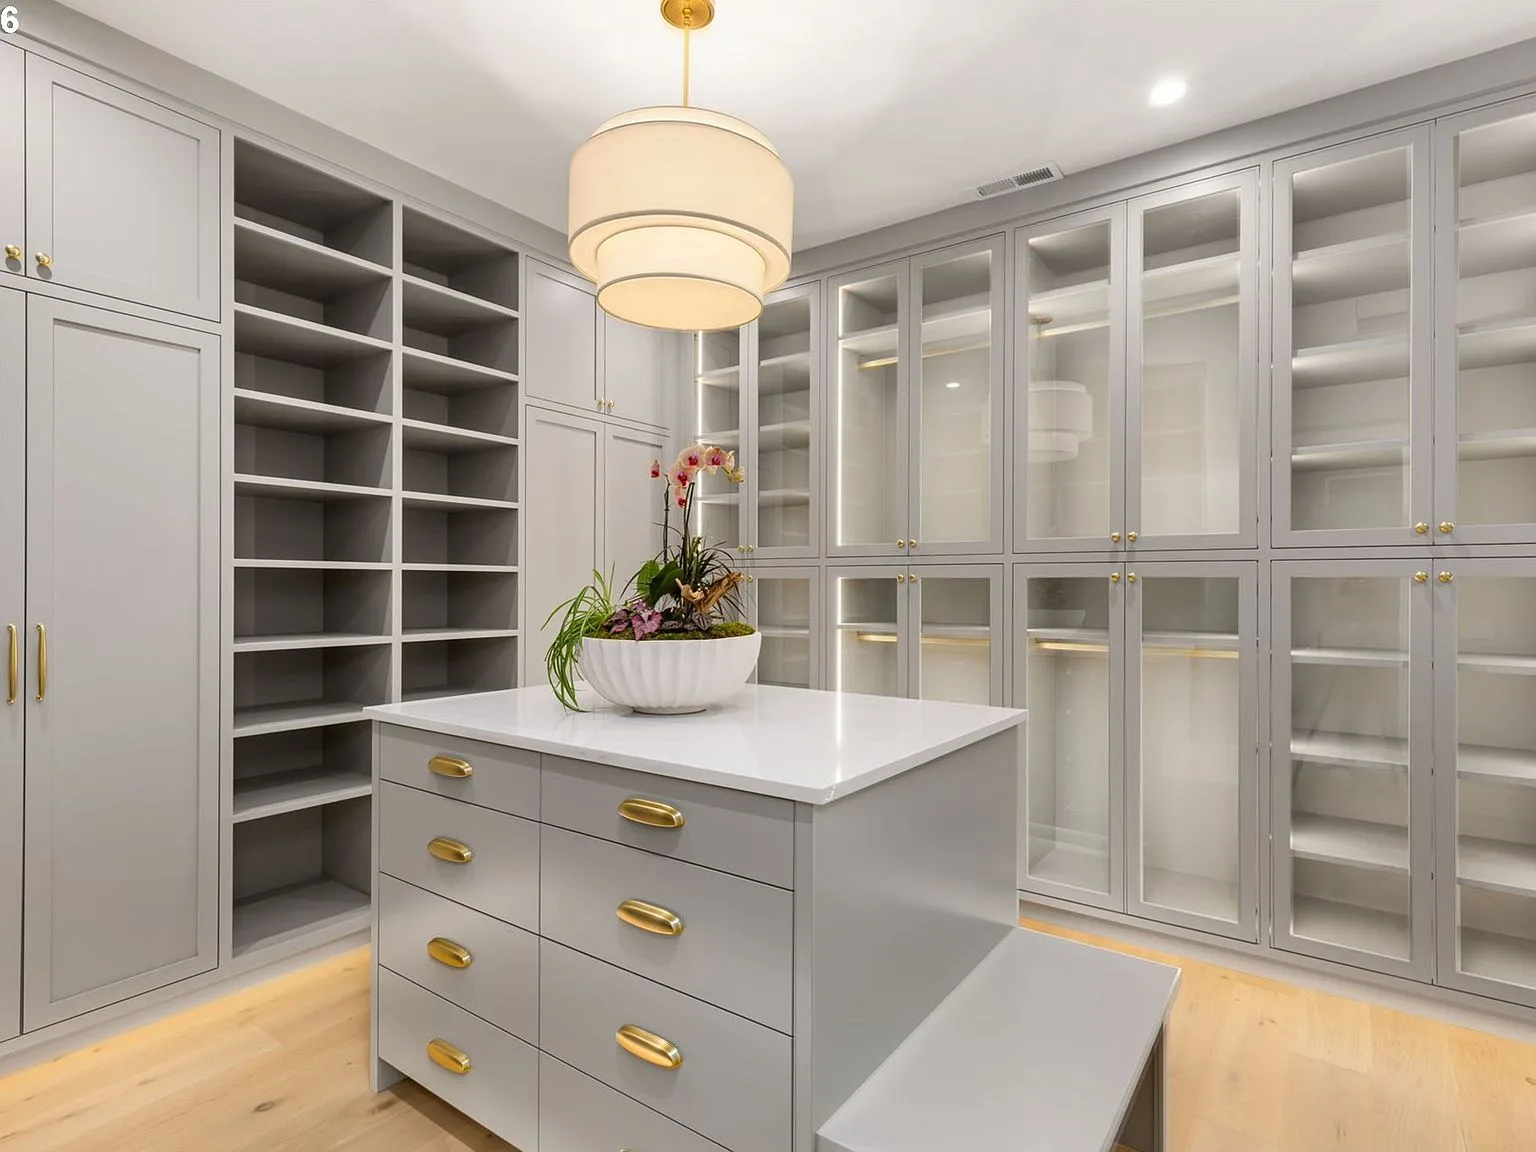
The main-level primary bedroom rises to 17-foot vaulted ceilings, with tranquil water views framed by black-framed windows. A custom dressing room with marble-topped island and integrated laundry adjoins the space. Every detail is composed for quiet luxury.
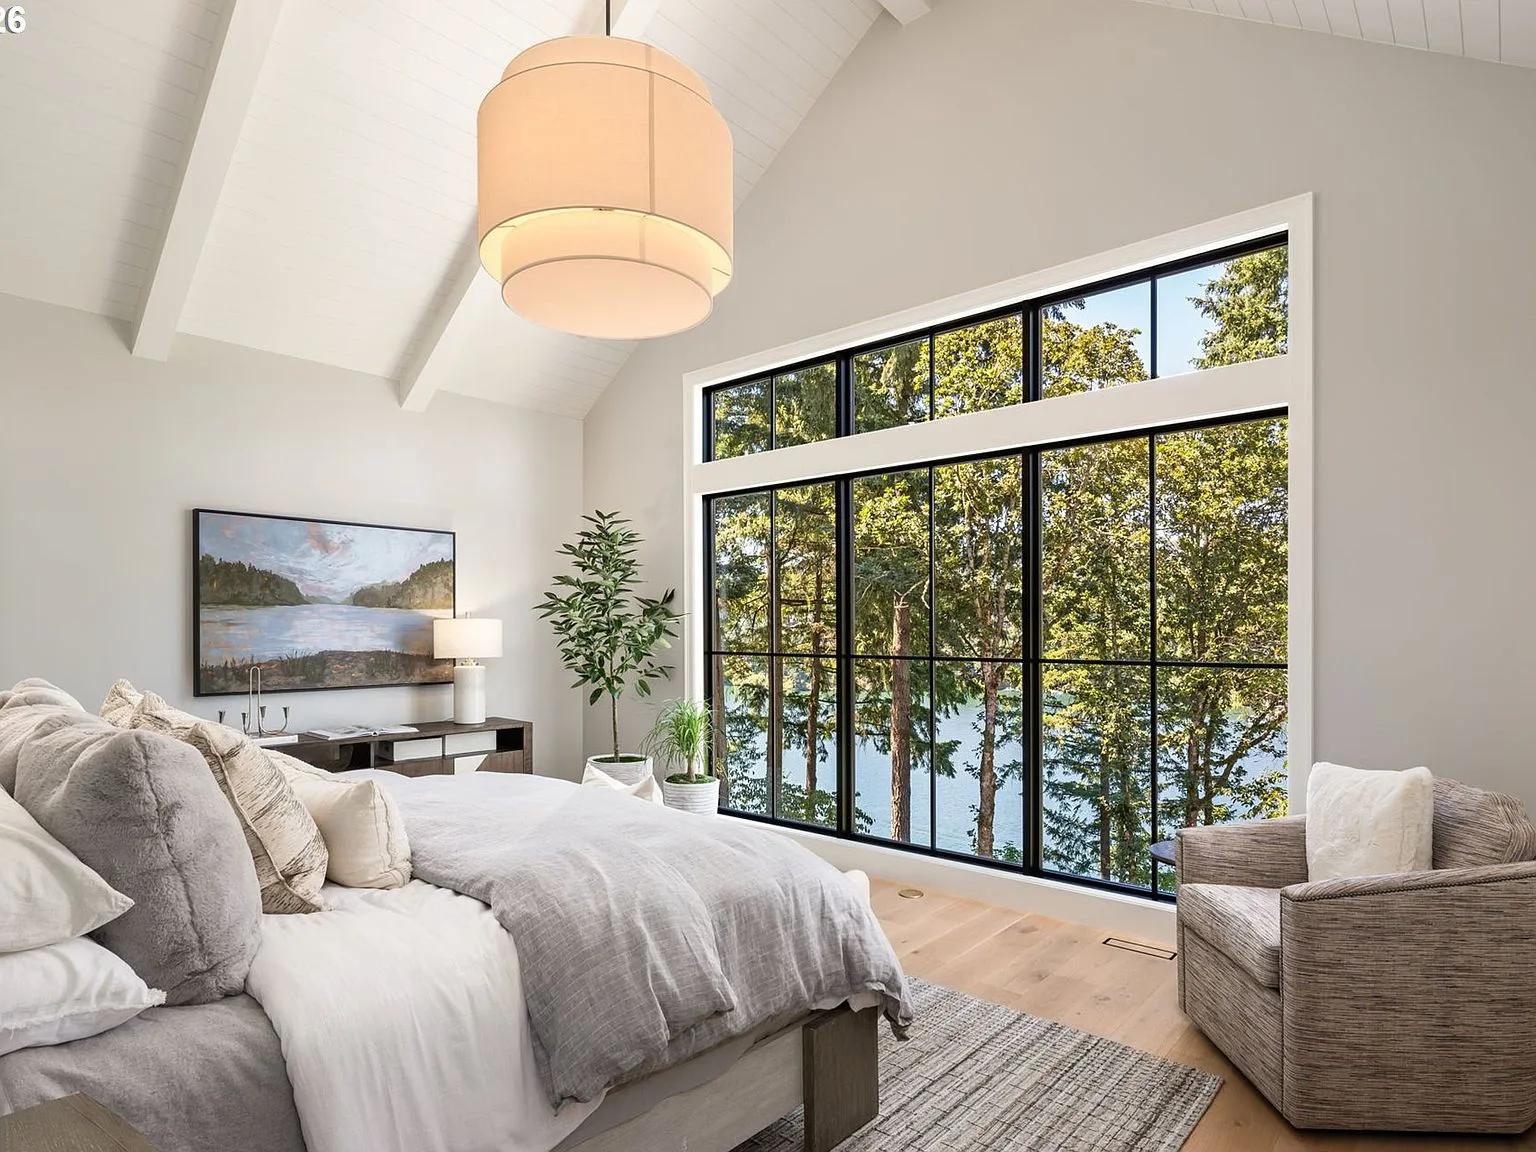
Primary bedroom with vaulted ceiling, white beams, and lake view through large windows
01 The primary bedroom
Custom dressing room with glass-front cabinetry and marble-topped island
02 The dressing room

Chapter 06 · 2 photographs

The Spa

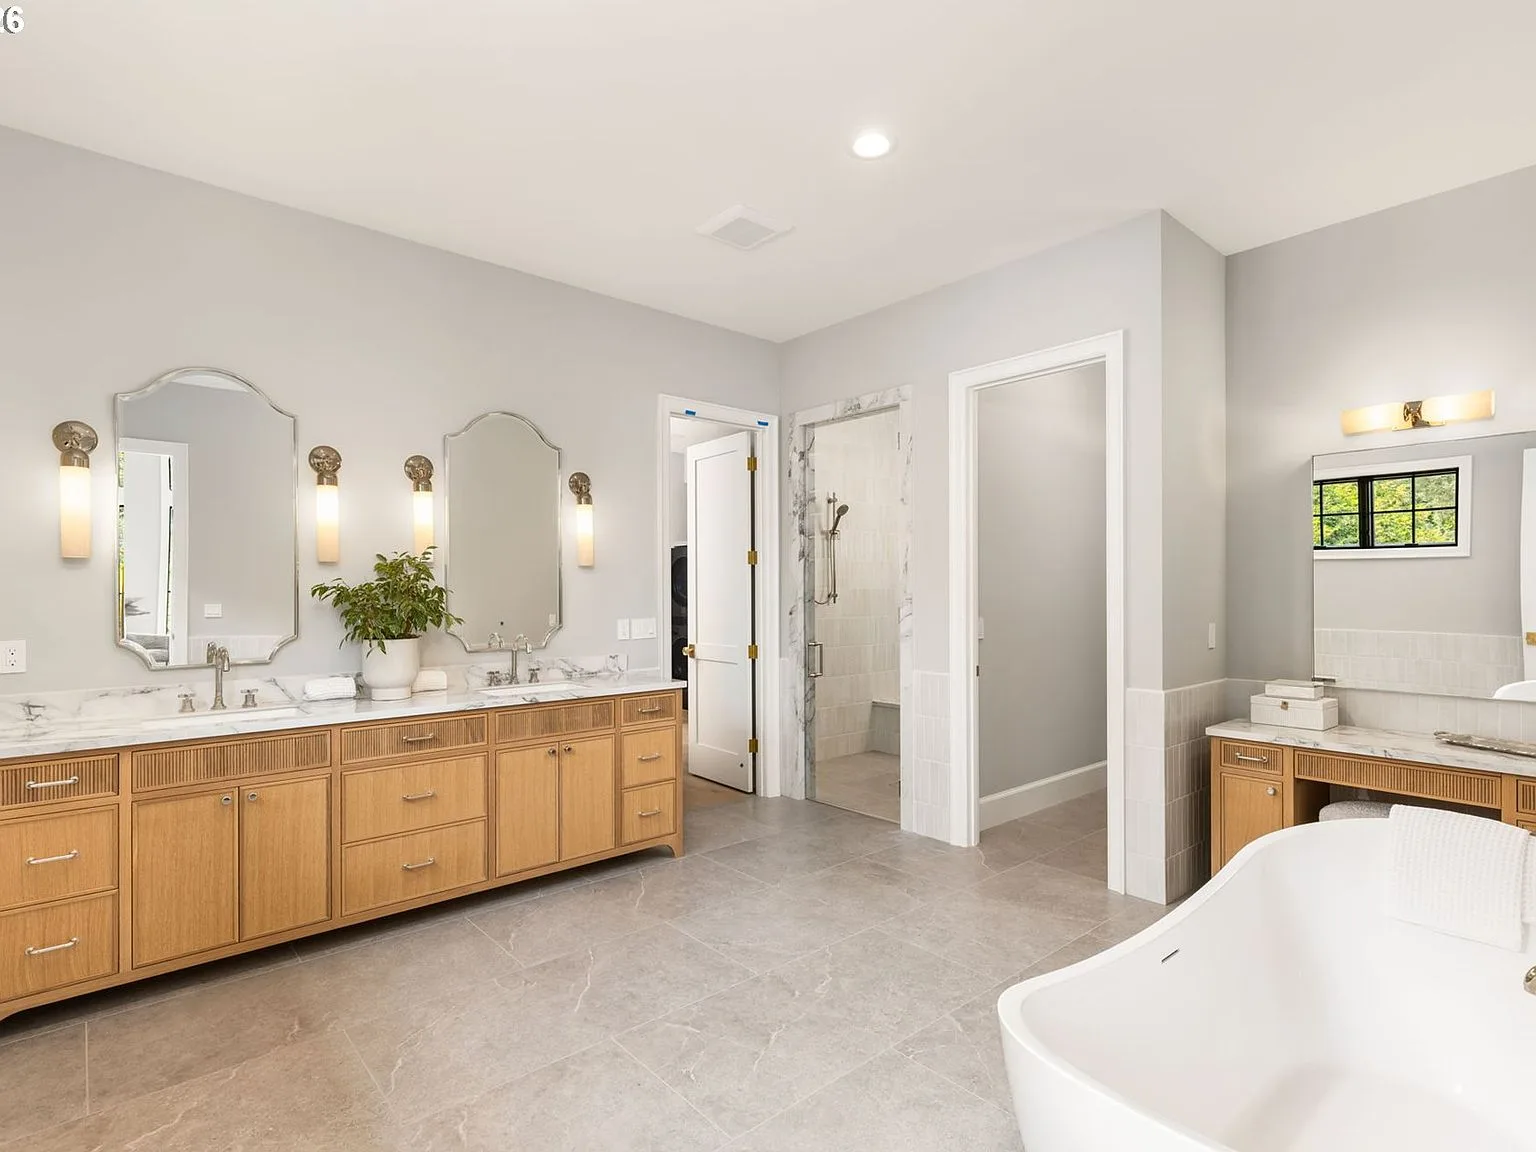
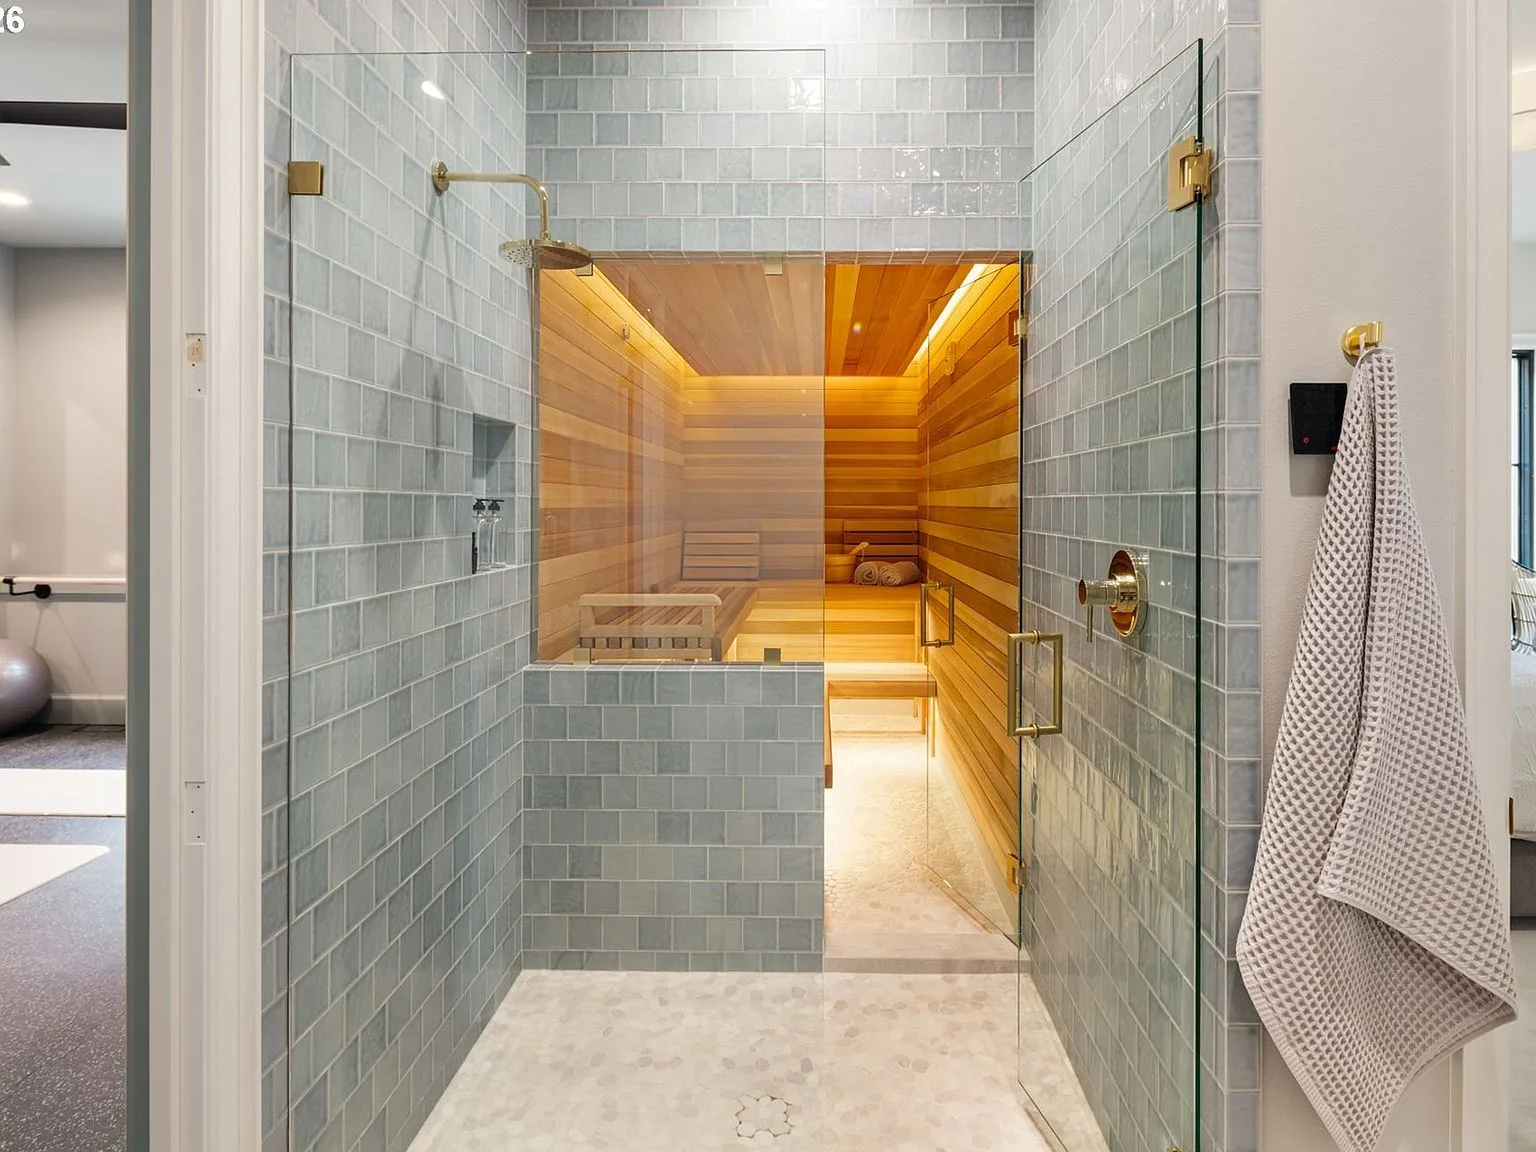
The primary bath is a spa in miniature. Heated marble floors, slab marble surfaces, a freestanding soaking tub, and brass fixtures create a space that feels both ancient and modern. Beyond it, a cedar-lined sauna and glass-enclosed shower offer the private wellness retreat the lower level promises.

Spa-inspired primary bathroom with marble countertops and freestanding soaking tub
01 The spa bath
Cedar-lined sauna and glass-enclosed shower with light blue subway tile
02 Sauna and shower

Chapter 07 · 5 photographs

The Lake

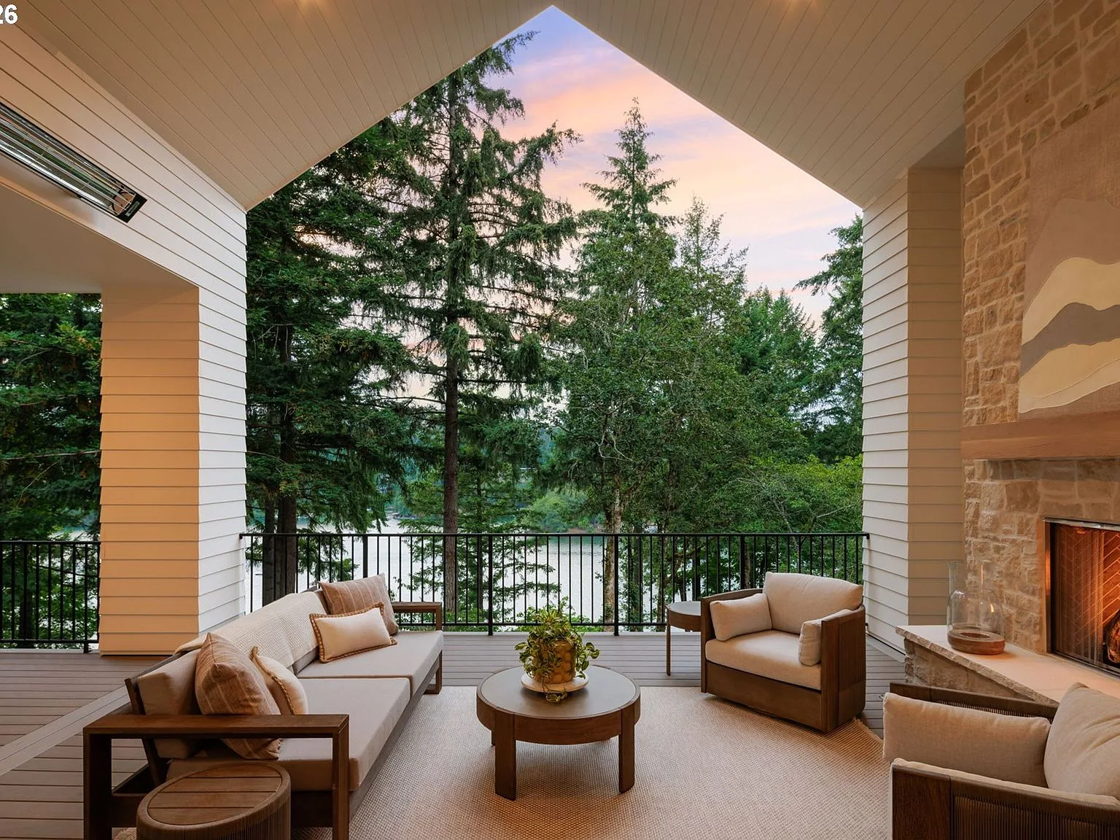
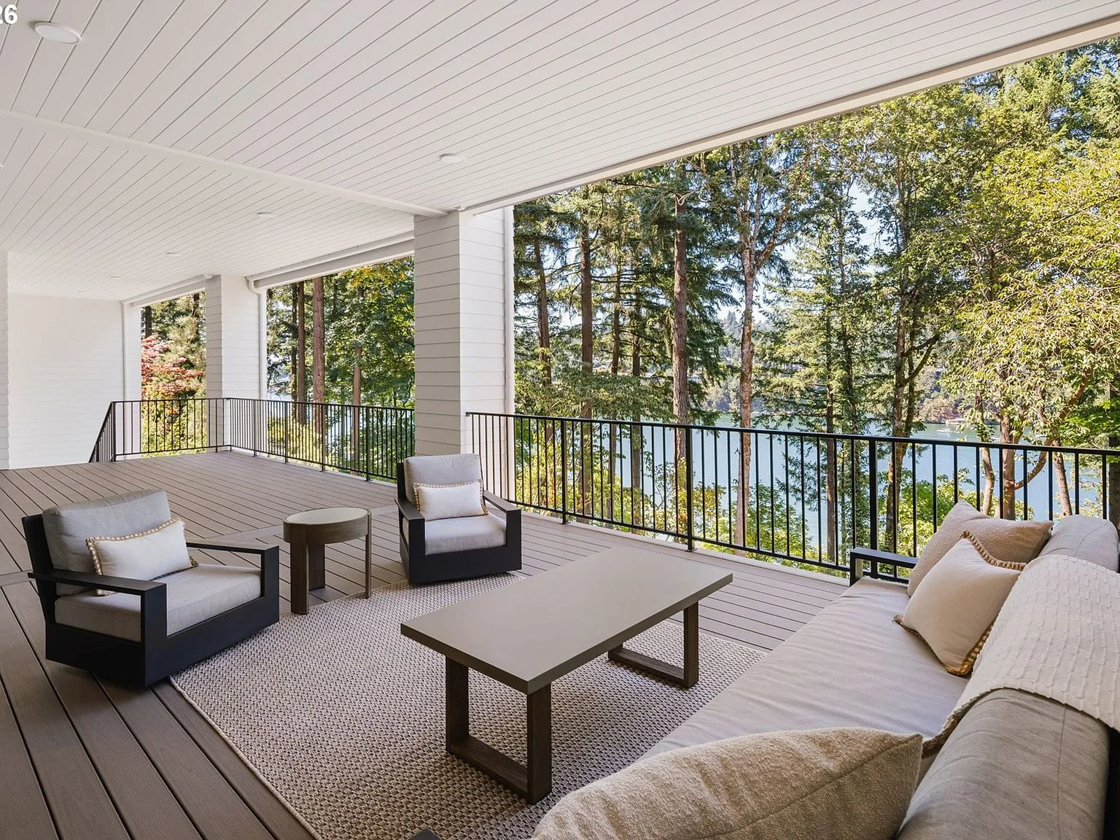
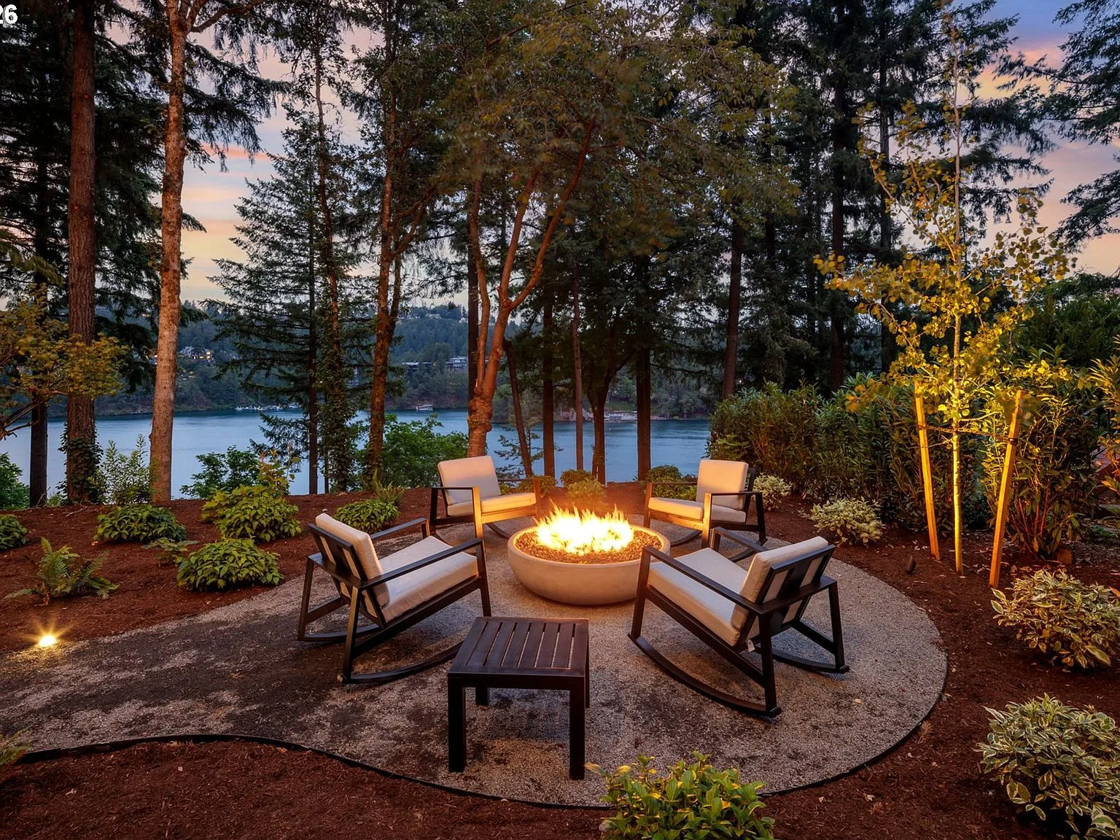
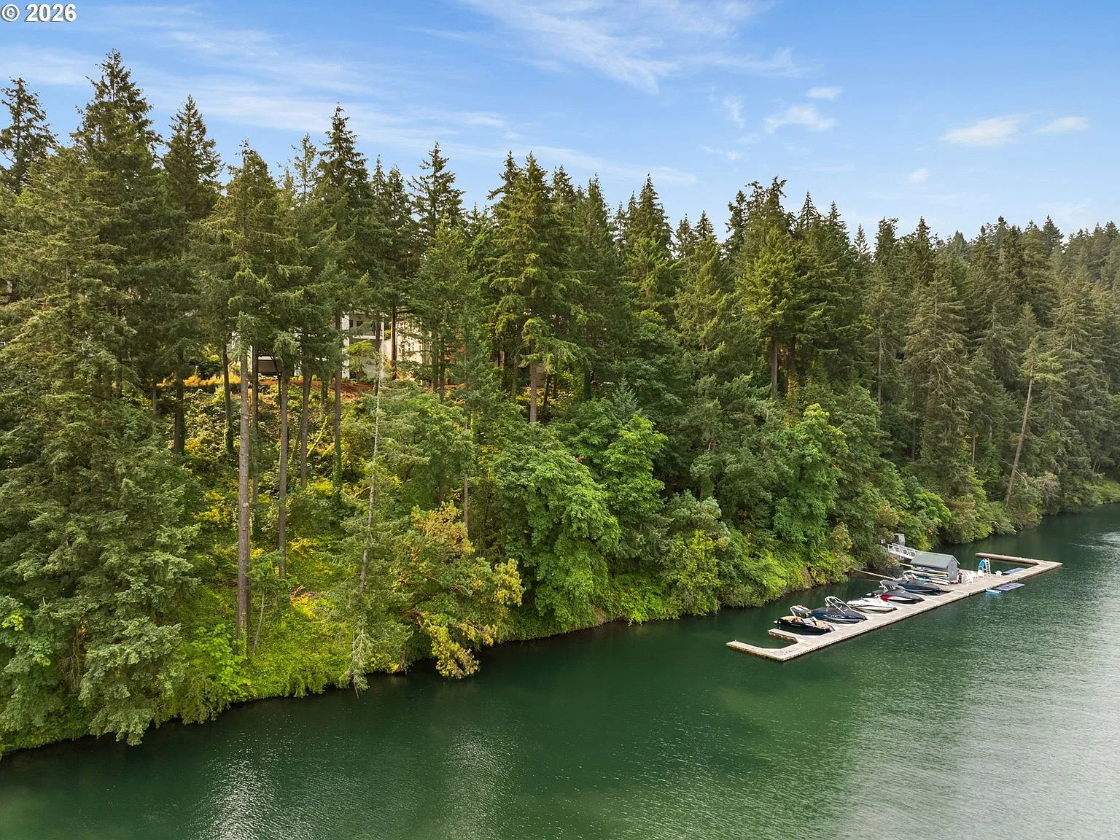
The property descends to the water through a private neighborhood tram, arriving at a dedicated boat slip on Oswego Lake. The covered upper terrace commands the view, while the lakeside fire pit and hot tub make the shoreline an extension of the home. Aerial views reveal the full scope of the setting: a wooded hillside rising from the water, with the city beyond the ridge.

Covered upper terrace at dusk with stone fireplace and sunset sky
01 The upper terrace at dusk
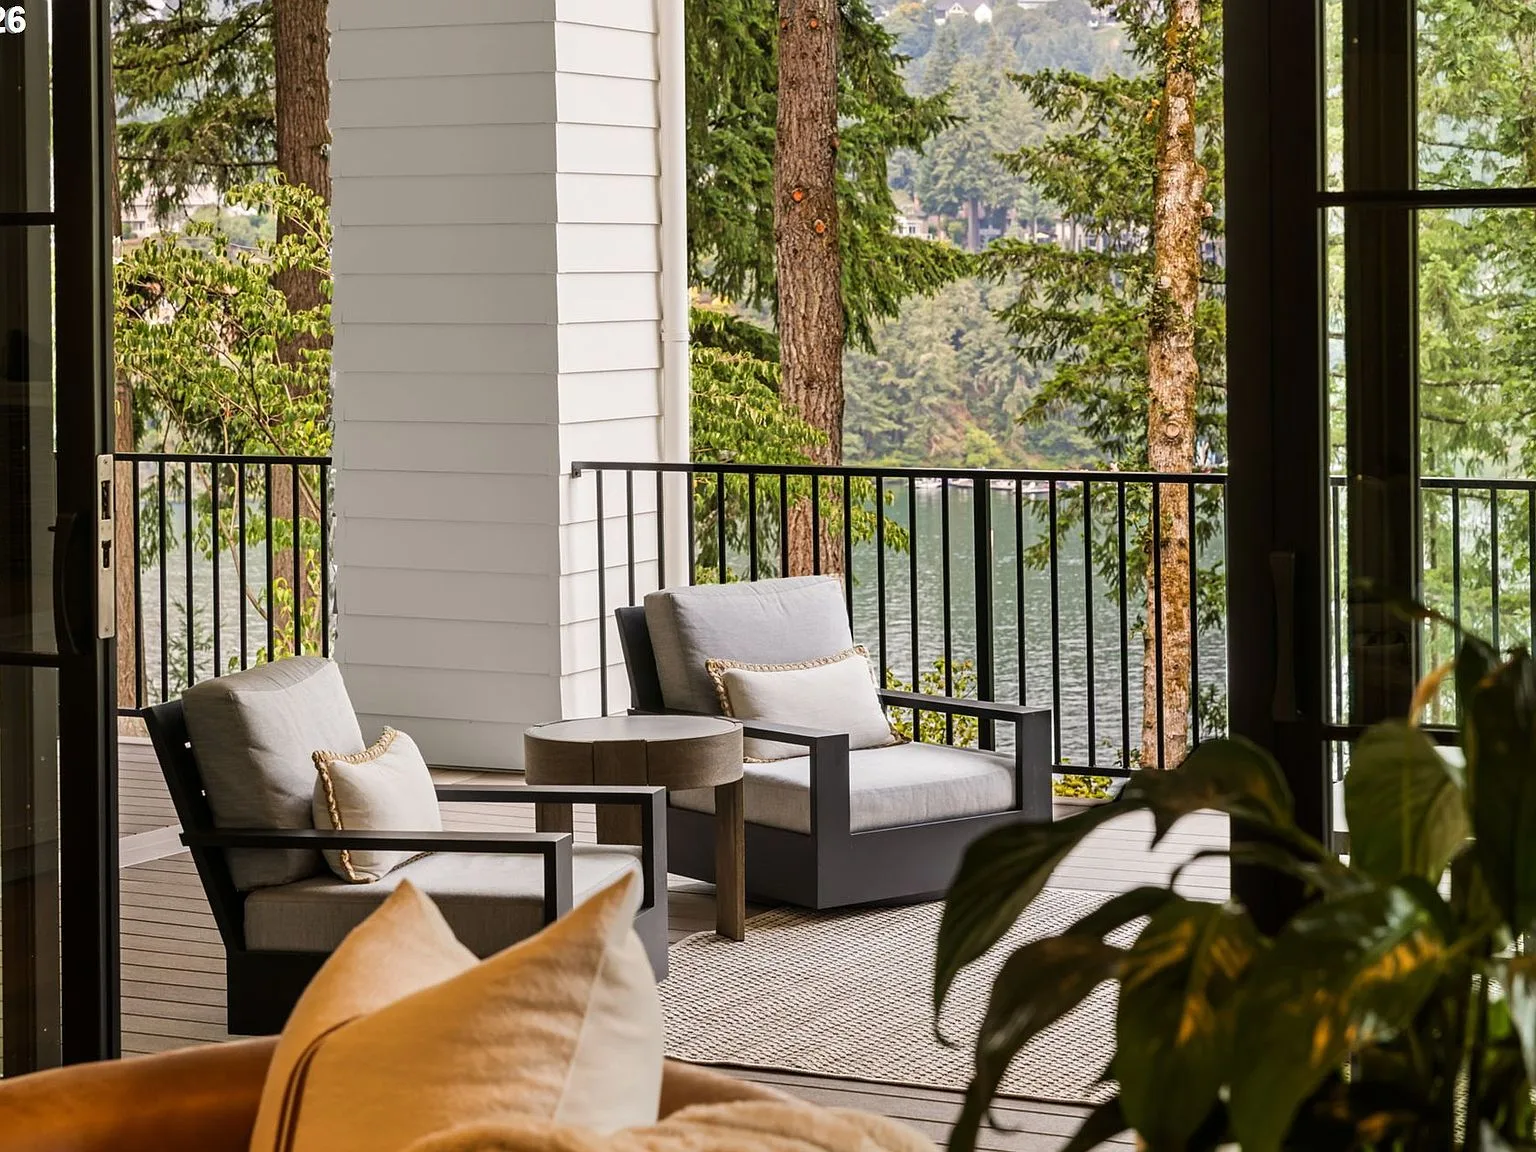
View from the interior out to the covered terrace with lounge chairs
02 Looking out to the terrace
Wide covered terrace with wood decking overlooking forest and lake
03 Lake views from the covered terrace
Lakeside fire pit with stone pavers surrounded by mature trees at dusk
04 The lakeside fire pit
Aerial view of Oswego Lake, the wooded hillside, and the private boat dock
05 The lake from above

Chapter 08 · 5 photographs

The Details

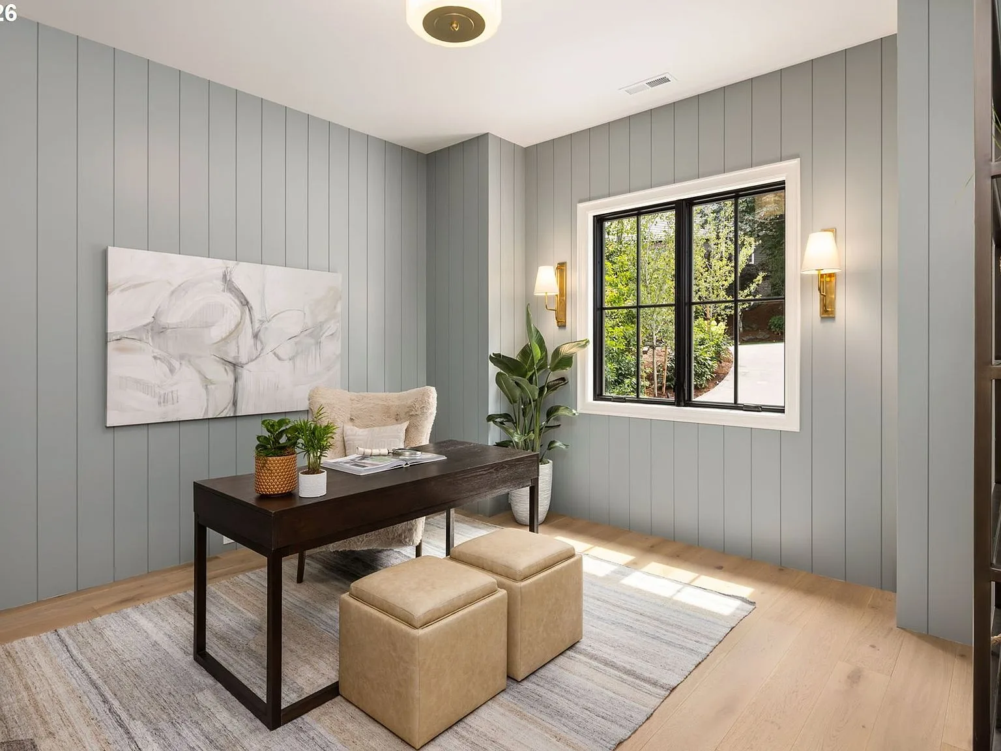
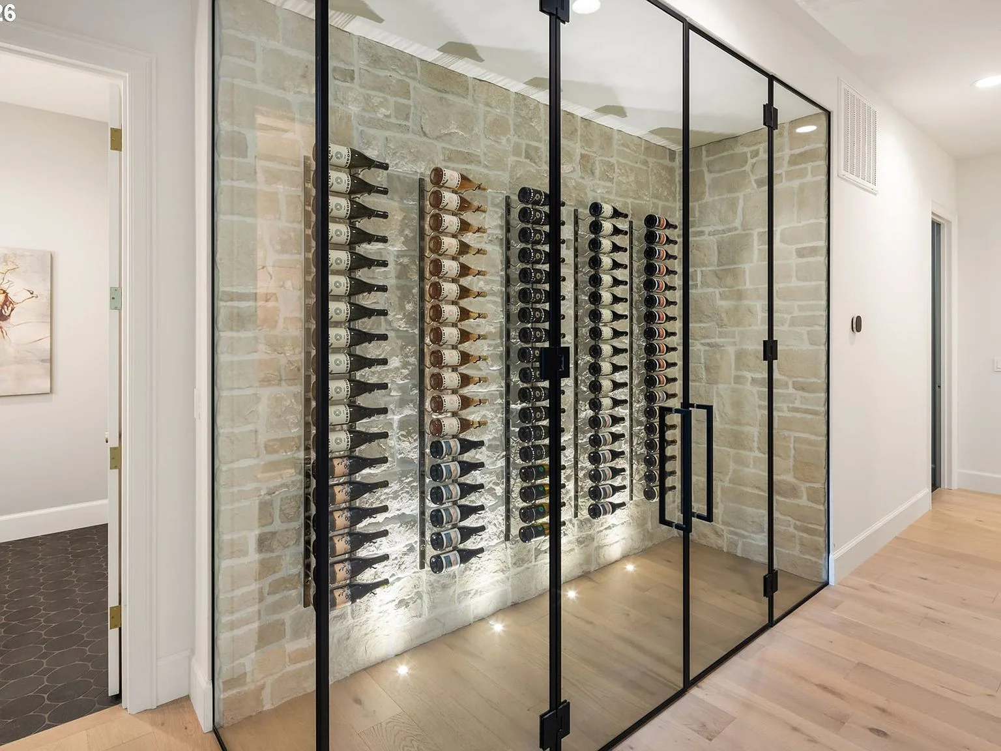
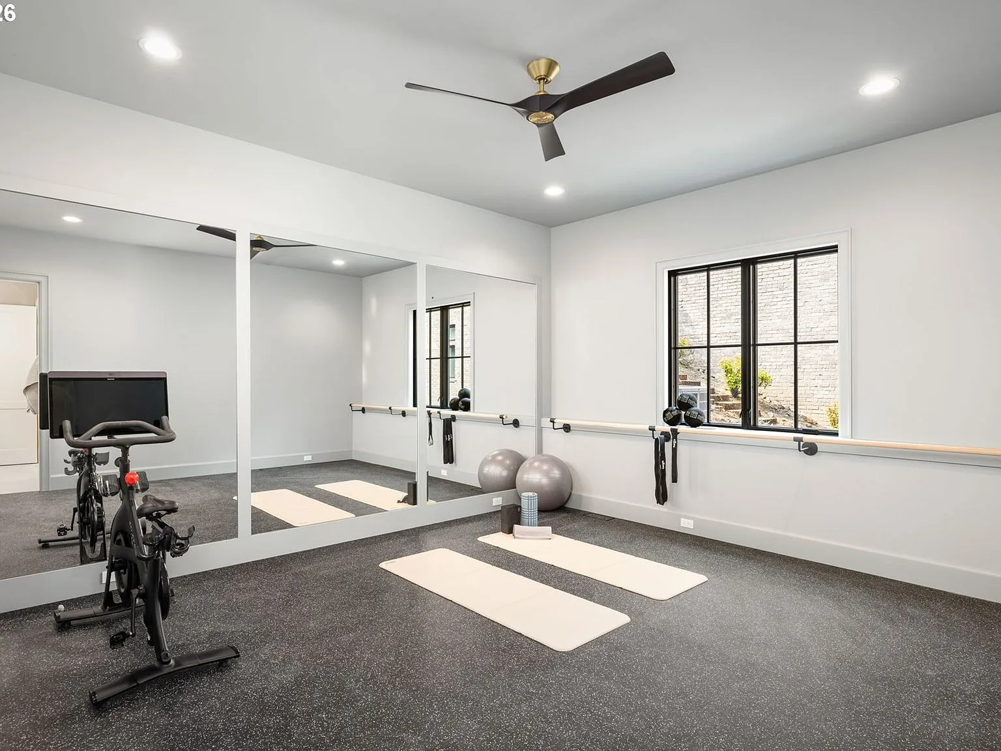
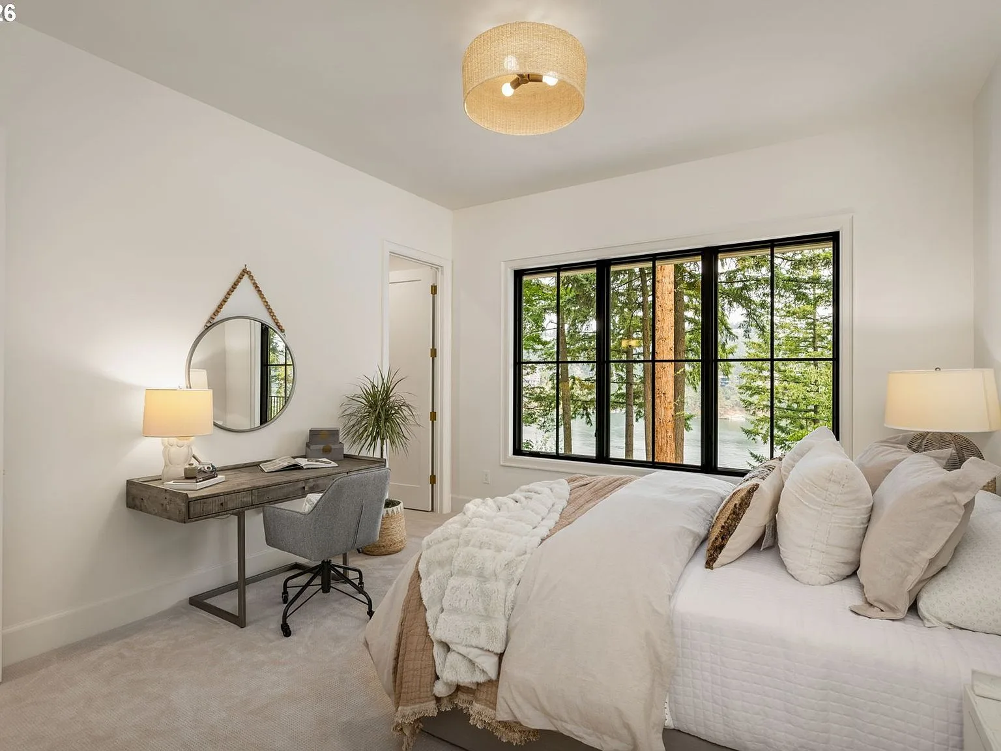
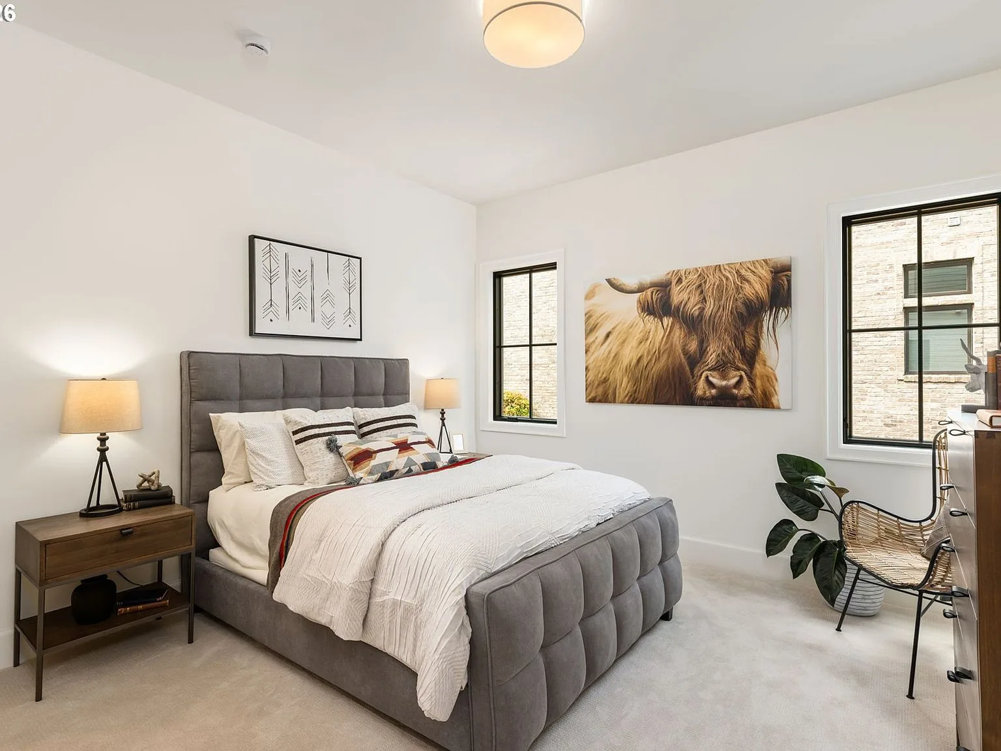
Beyond the main rooms, the residence layers in spaces for living well: a study for quiet work, a glass-enclosed wine cellar, a fitness studio, and guest bedrooms framed by the same lake views. Each one is finished to the same exacting standard, proof that the craft of Stillwater Vista extends to every corner.

Home office with light blue paneled walls and natural daylight
01 The study
Glass-enclosed wine cellar with black metal framing and lit wine racks
02 The wine cellar
Fitness studio with full-wall mirrors, dark flooring, and black-framed windows
03 The fitness studio
Guest bedroom with large picture window overlooking the woods and lake
04 A guest bedroom with lake views
Secondary bedroom in transitional style with neutral palette and black window frames
05 A second guest bedroom

26 photographs across 8 chapters

To schedule a private showing, contact Steve Odermann. For build and development questions, contact TimberRidge Development.

Agent of Record: Steve Odermann · LUXE · LIC.# 201209382