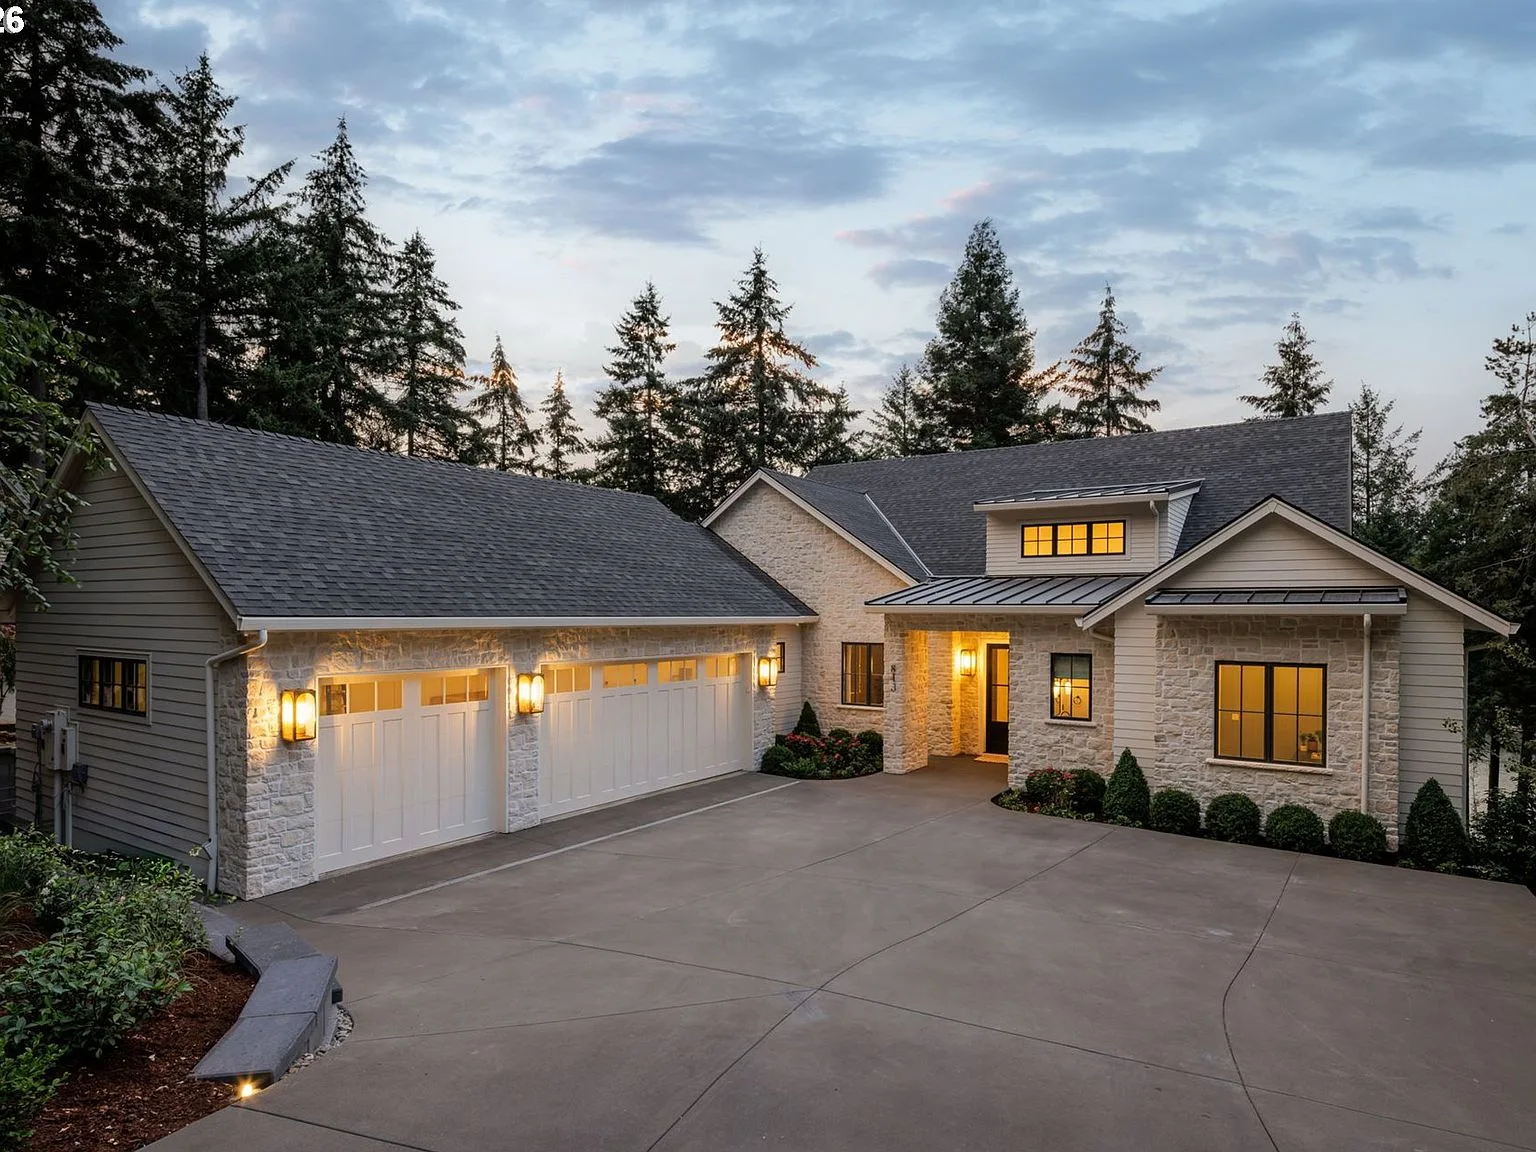
Stillwater Vista · Lake Oswego
843 Terrace Dr
Lake Oswego, Oregon
Chapter One
A private retreat above the water
Commanding a premier vantage above Oswego Lake, Stillwater Vista is a rare expression of architectural elegance and effortless lakefront living. Selected for the 2026 Street of Dreams Home Builder Showcase, this residence shows an exceptional level of design, craftsmanship, and innovation in one of Lake Oswego's most coveted settings.
Four bedrooms, six bathrooms, and 6,091 square feet unfold across two levels, each composed around the water beyond the glass.
Stillwater Vista is a showcase, a retreat, and a legacy property designed to be experienced.
Chapter Two · The Great Room
20 feet of volume, one continuous view
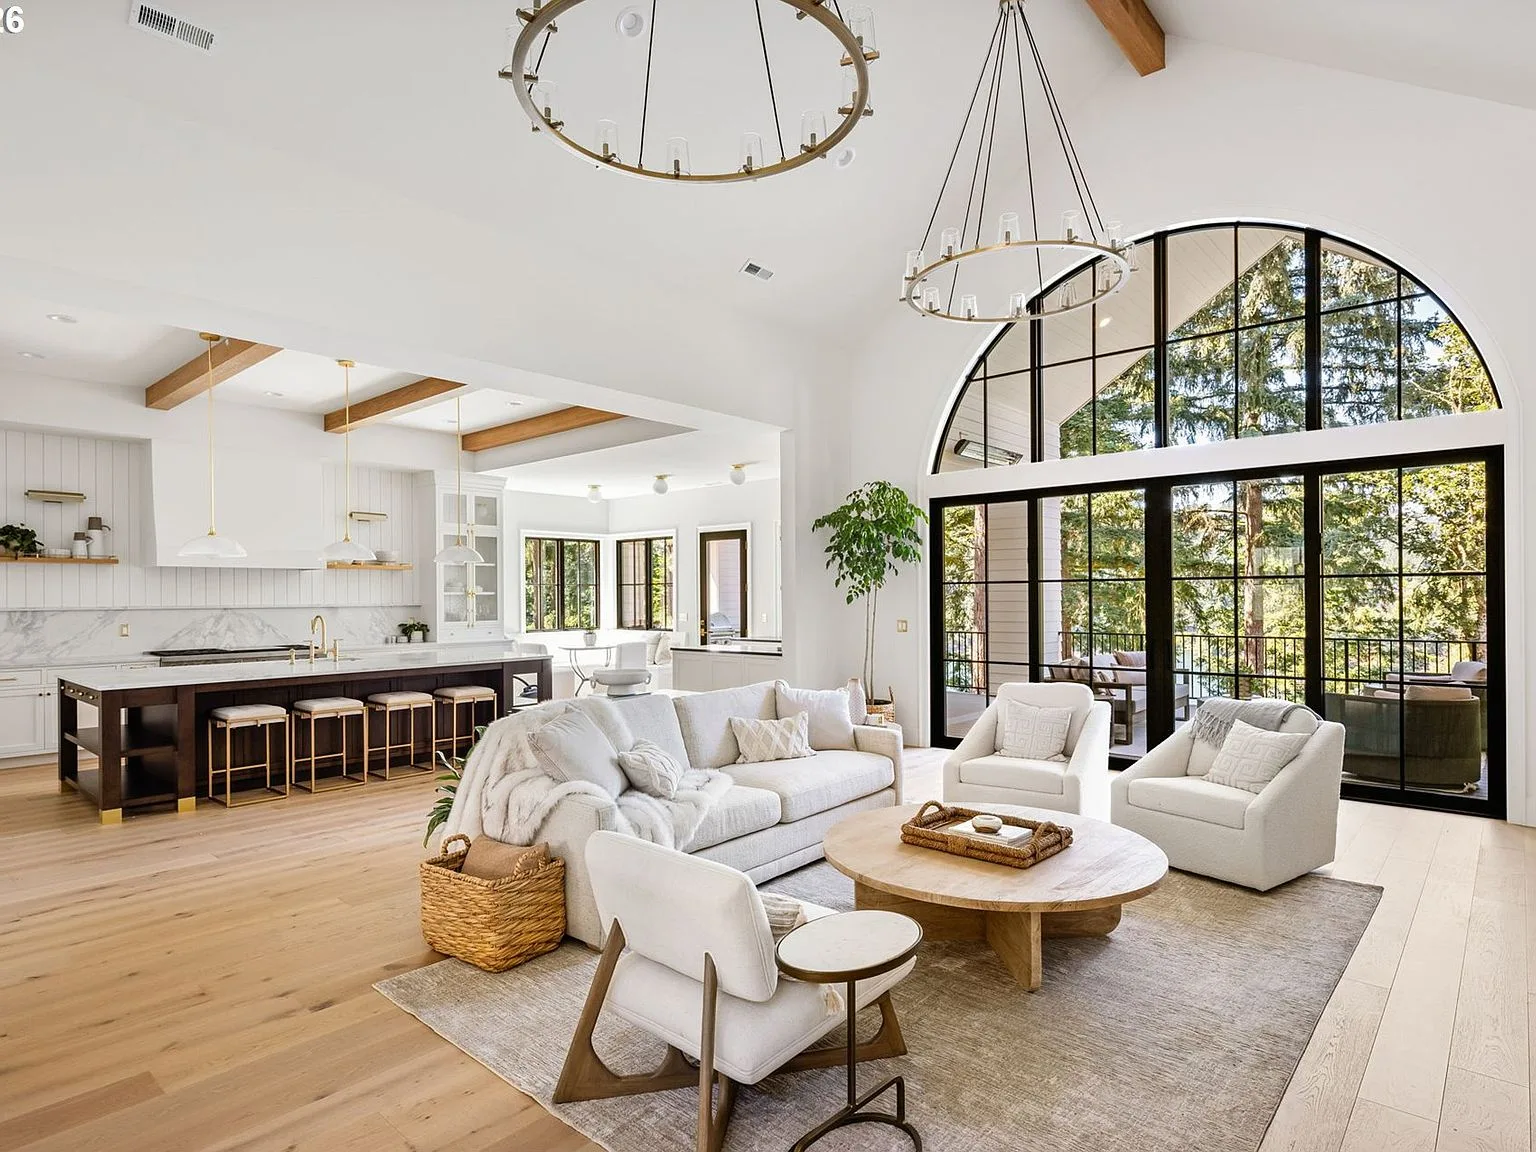
A dramatic great room rises beneath 20-foot vaulted ceilings, its sculptural fireplace anchoring the space while walls of glass frame the lake.
Statement lighting, exposed beams, and a vaulted covered terrace with a stone fireplace make the room feel both monumental and inhabited.
Chapter Three · The Kitchen
A showpiece built to work
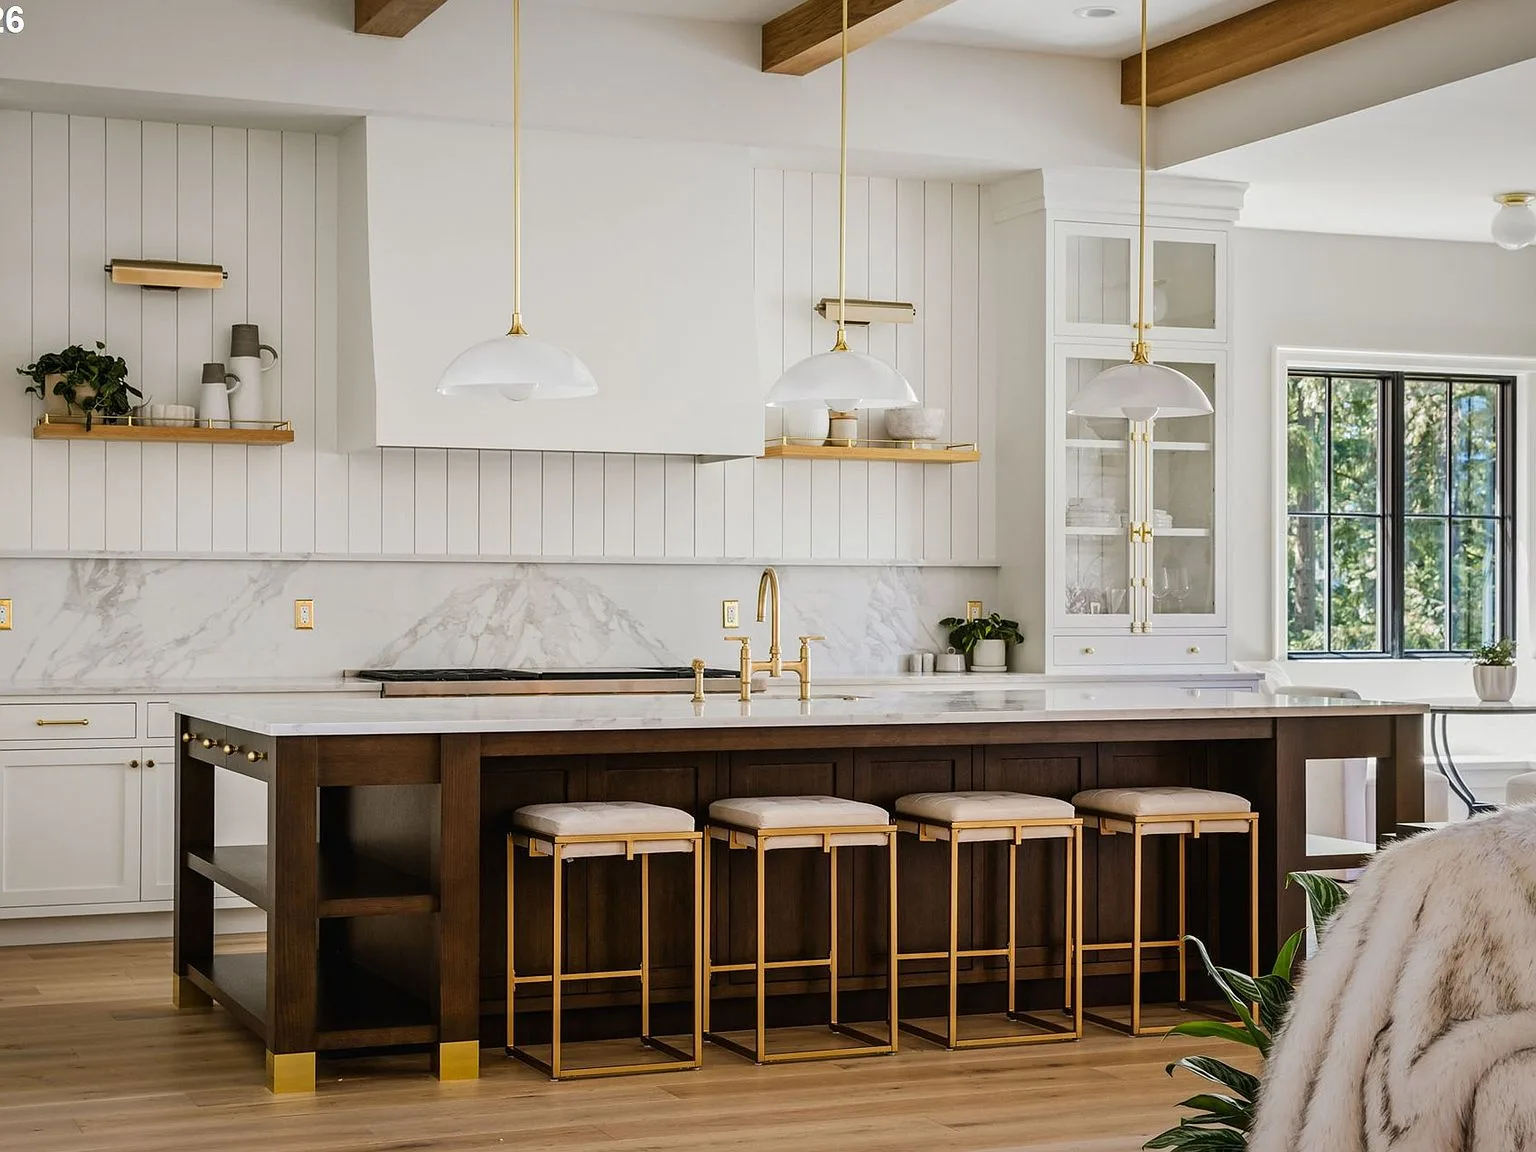
A 12-foot island anchors the kitchen, flanked by side-by-side Sub-Zero refrigeration and a 60-inch Wolf range, all under exposed beam ceilings.
Custom inset cabinetry and a fully equipped scullery keep the show kitchen immaculate, while an indoor-outdoor bar extends the room into the air.
Interiors
Composed around the water
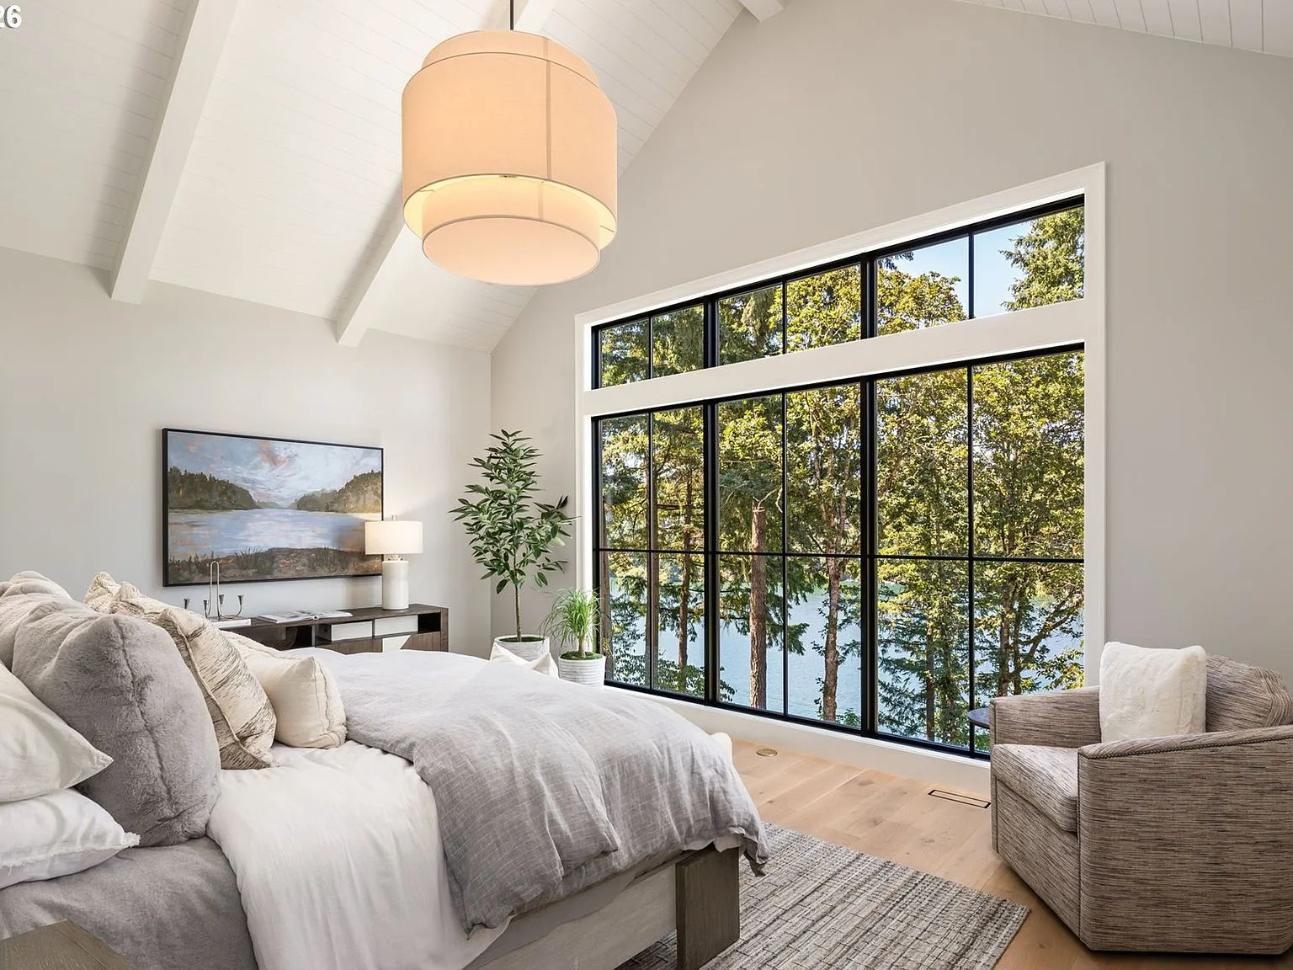
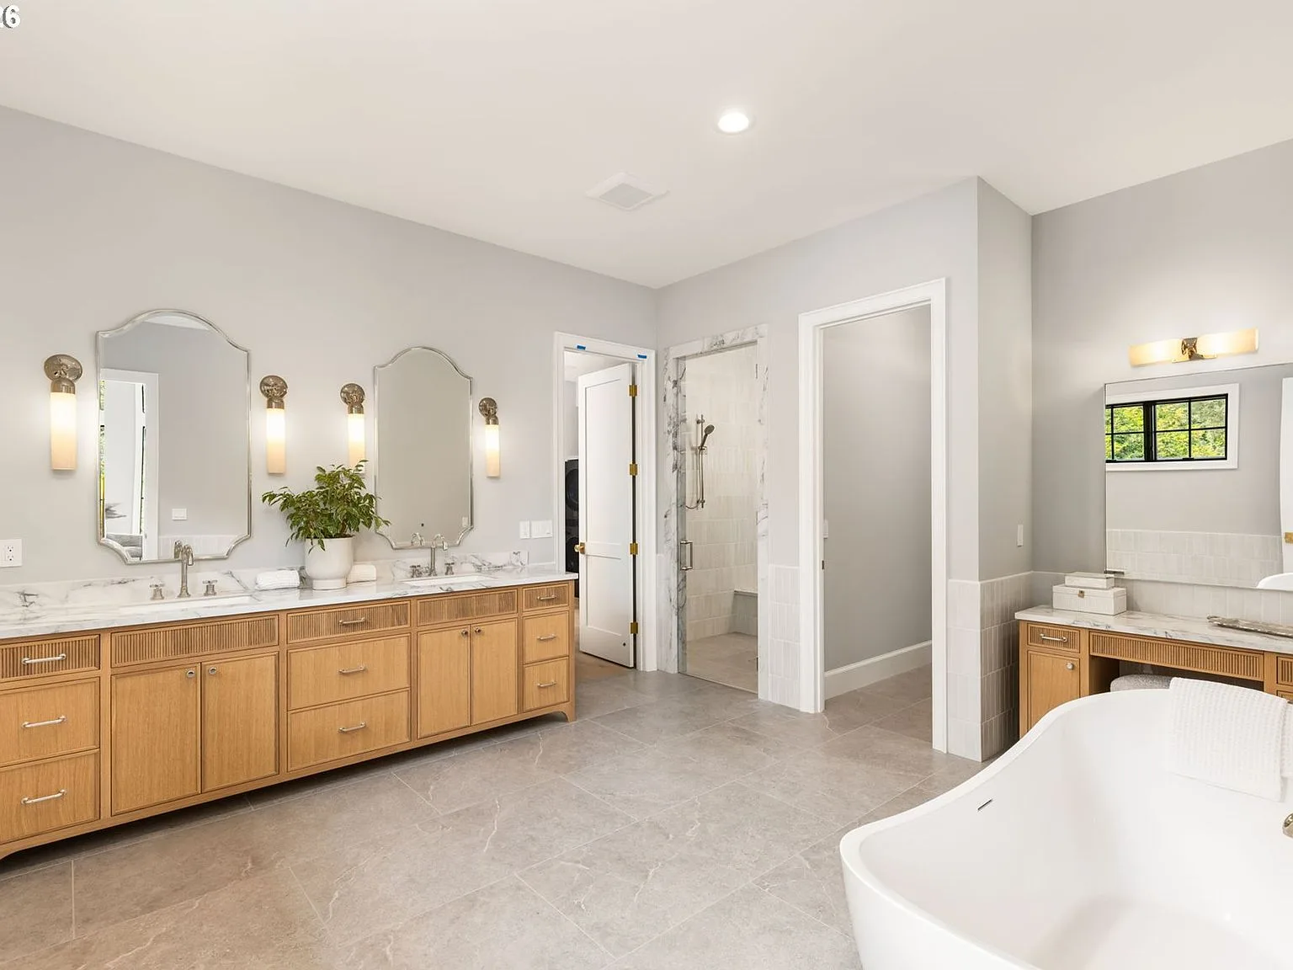
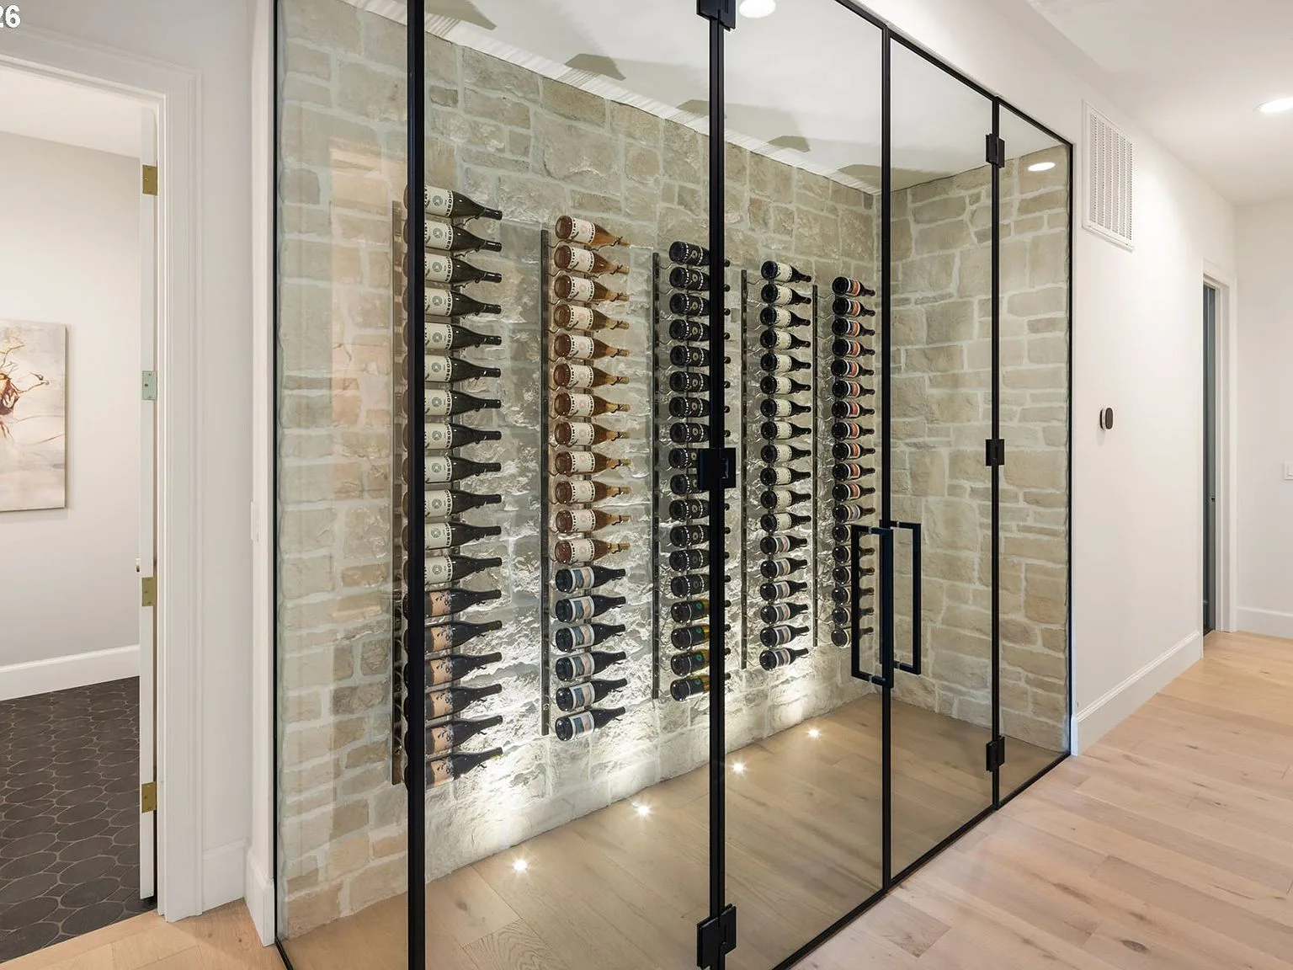
Every level of the residence turns toward the lake, from the main-level primary suite to the leisure floor below.
The Film
This marketing video uses CGI for visual effects and composition; verify property details independently.
The Lake
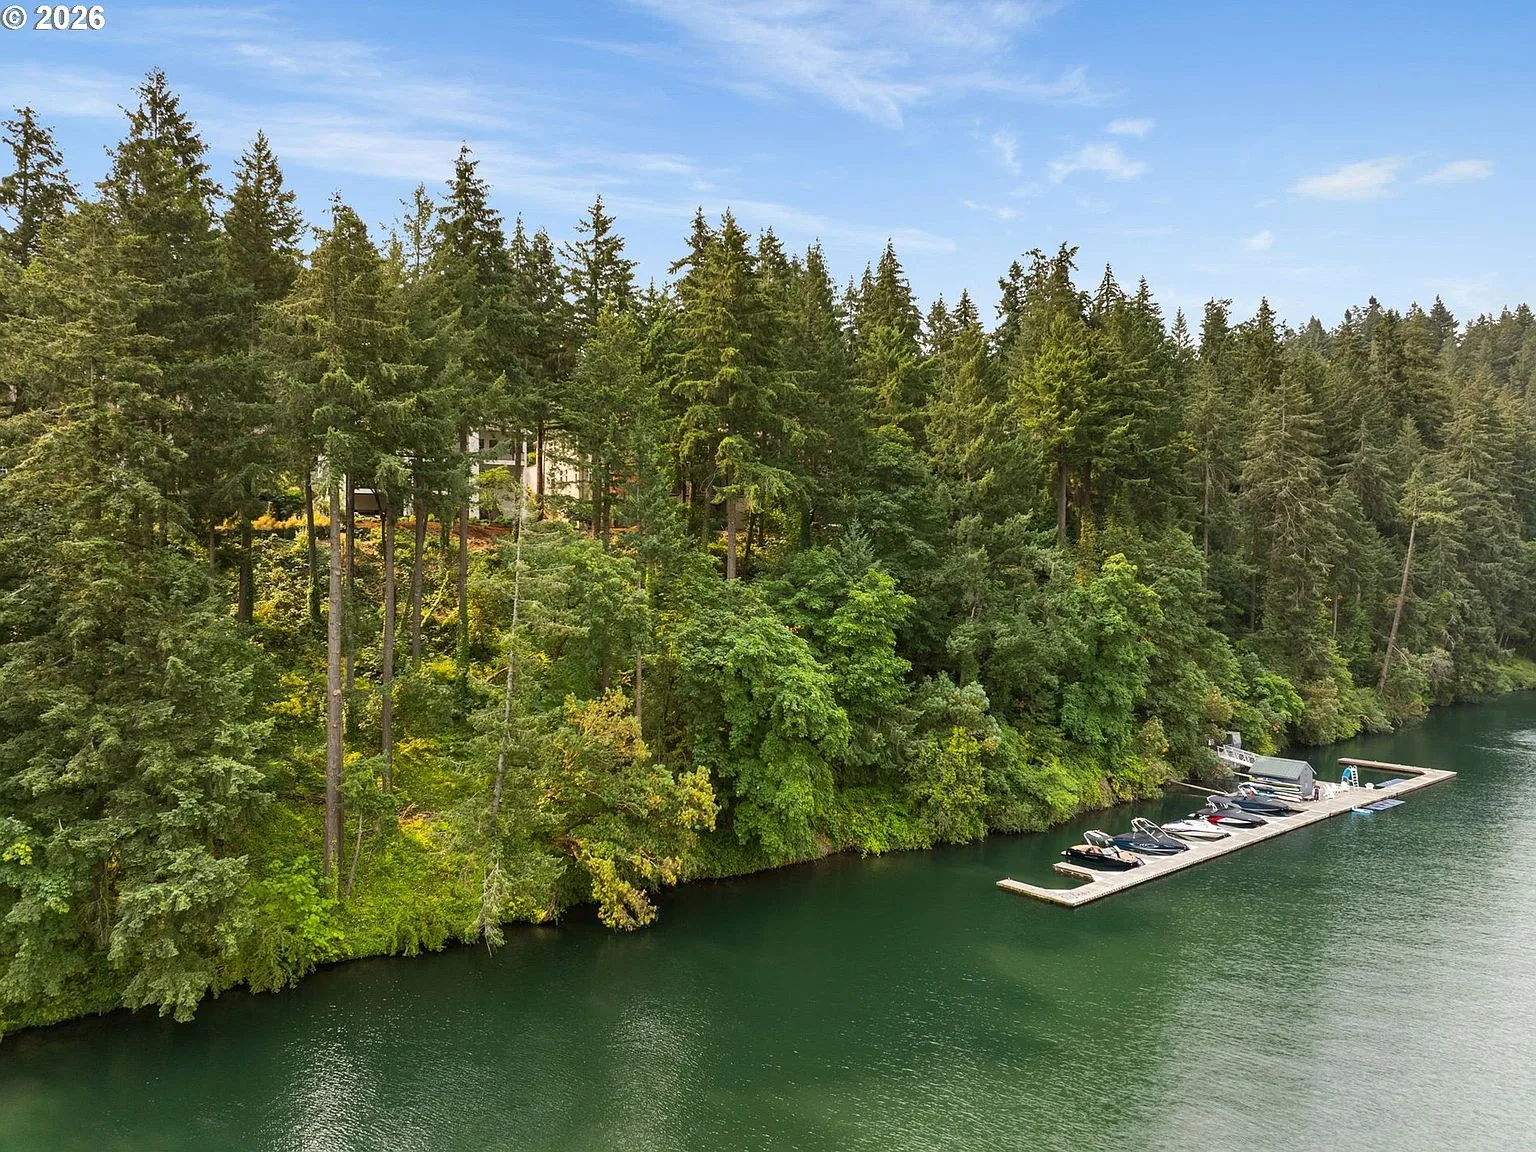
A boat slip of your own
A private neighborhood tram descends to a dedicated boat slip on Oswego Lake, an amenity that grows rarer with each passing year.
View the galleryContact
Arrangements are private
To schedule a showing or ask questions about the sale, contact Steve Odermann. For build and development questions, contact TimberRidge Development.
Agent of Record · Showings & Sale
Steve Odermann
Broker · LIC.# 201209382 · LUXE
971.275.5657 odermannbrothers@luxeoregon.comBuilder & Development
John Duncan · Owner, Contractor & Developer
TimberRidge Development
503.803.9184 · johnduncan@trdcustomhomes.com
Jessie Duncan · Designer, Business Manager & Broker
503.936.2660 · jessieduncan00@gmail.com