August 4, 2026
Stillwater Vista
A 2026 Street of Dreams Showcase
The Setting
Above the water,
beyond expectation
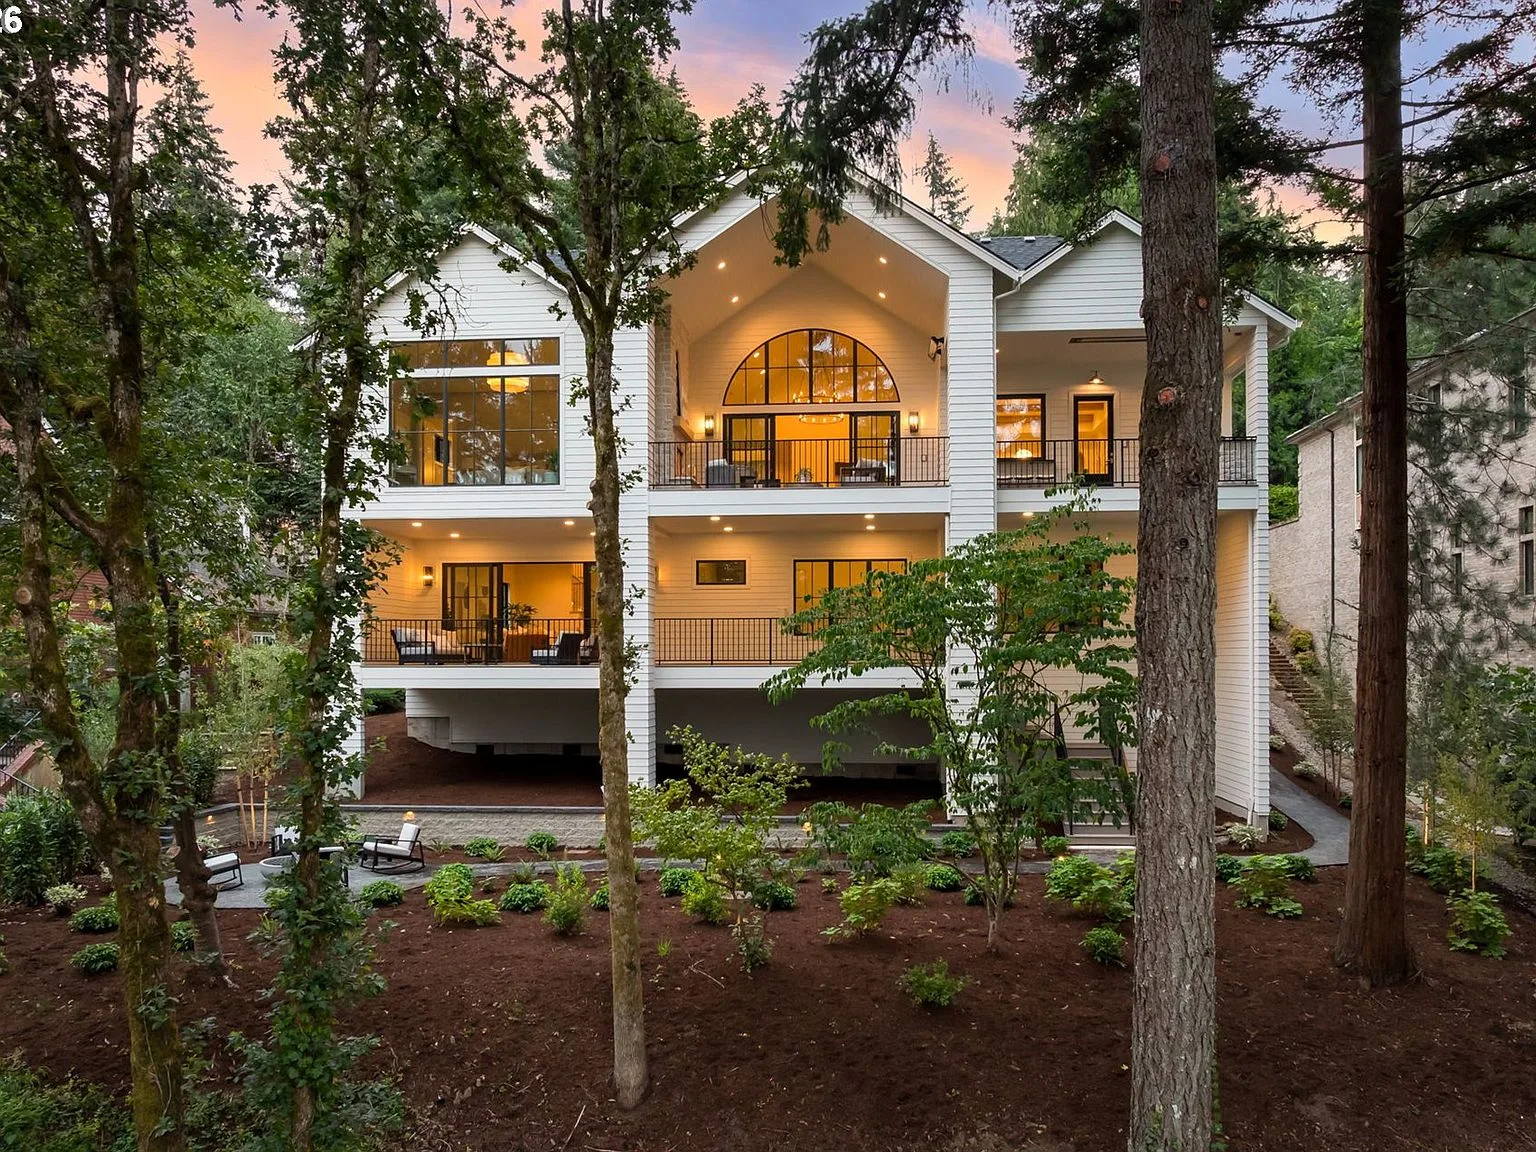
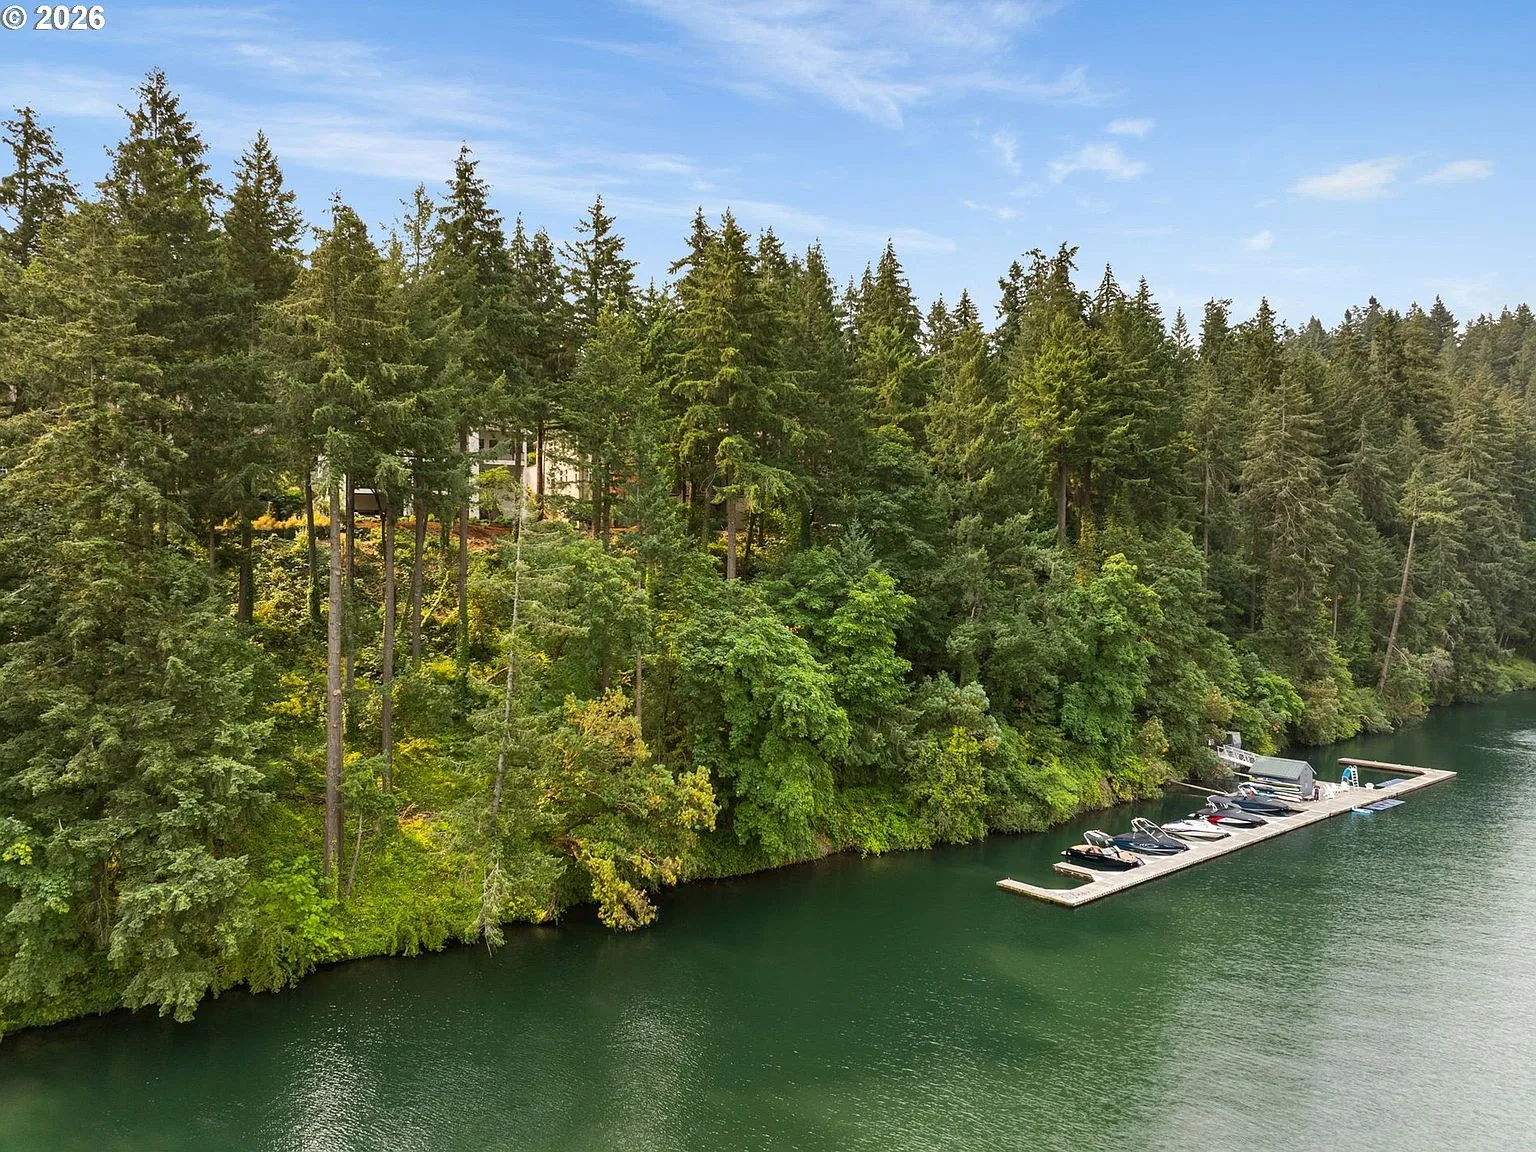
Commanding a premier vantage above Oswego Lake, Stillwater Vista is a rare expression of architectural elegance and effortless lakefront living. The McVey-South Shore neighborhood stands as one of Lake Oswego's most coveted residential enclaves, a place where privacy and proximity converge.
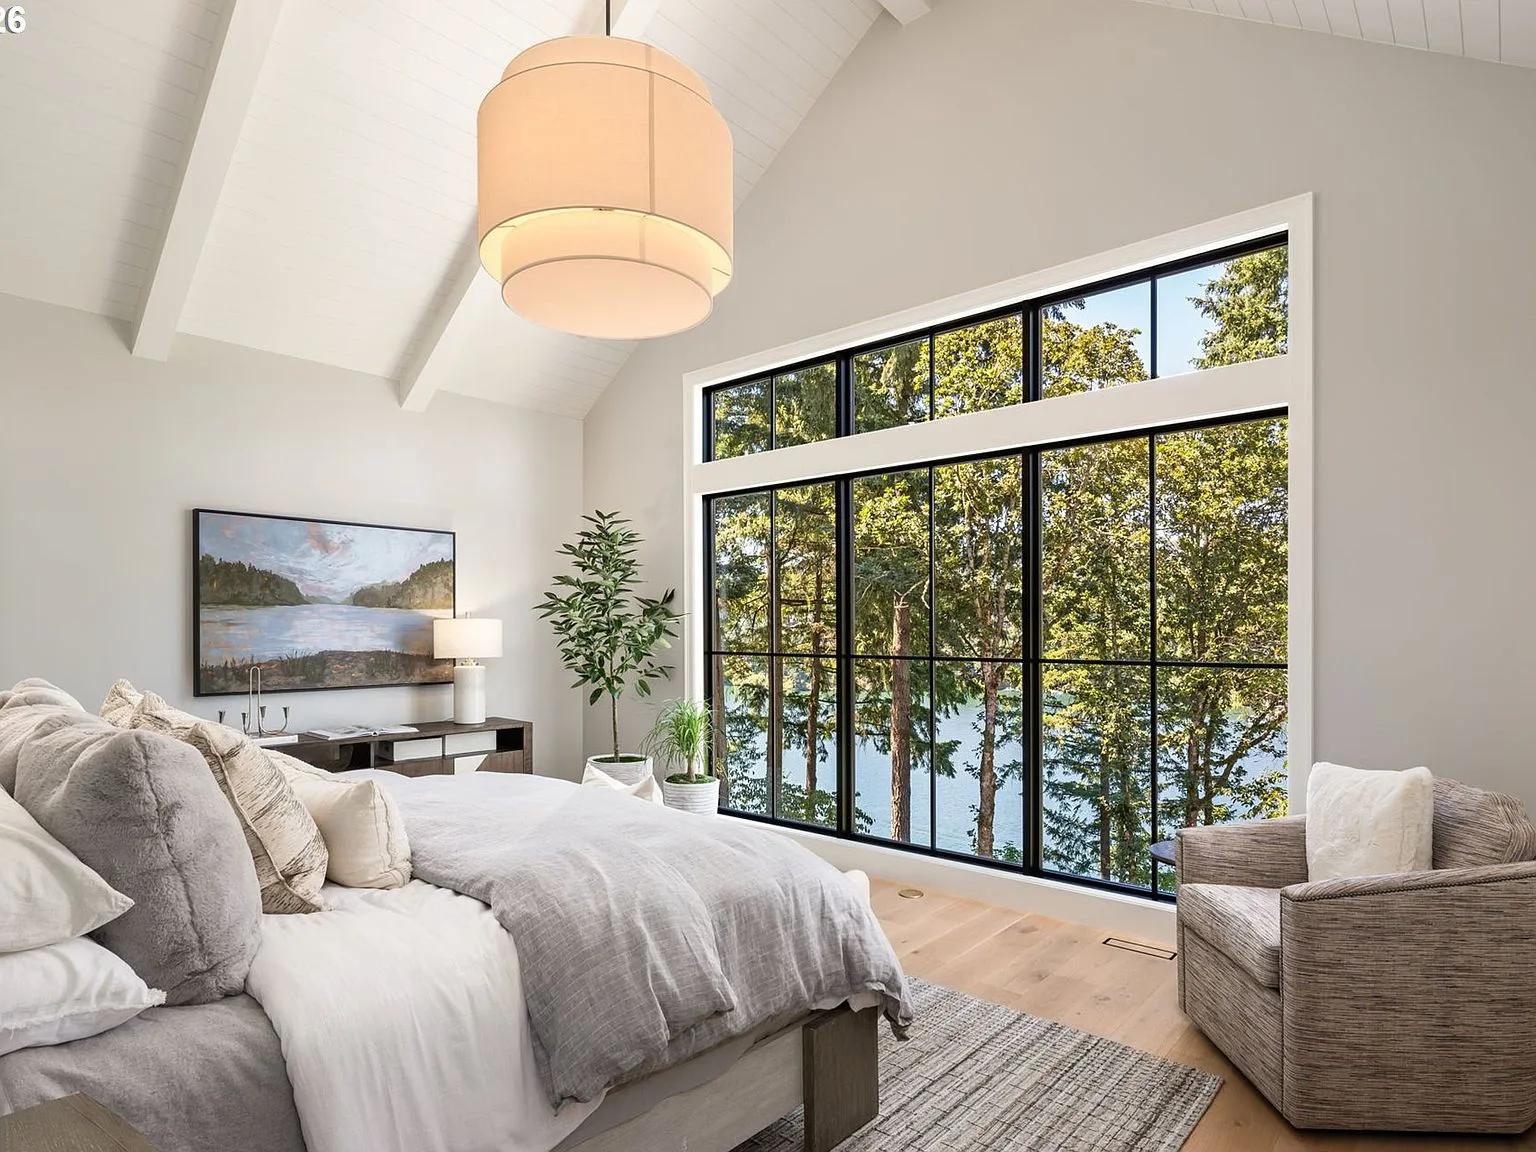
Every room acknowledges the lake. From the great room's walls of glass to the primary suite's tranquil water views, the residence establishes a continuous dialogue with the landscape beyond. This is not a house that turns its back on its setting; it is a home designed to live with the water.
Oswego Lake Access
Private neighborhood tram to a dedicated boat slip
Architectural Highlights
20'
vaulted great room
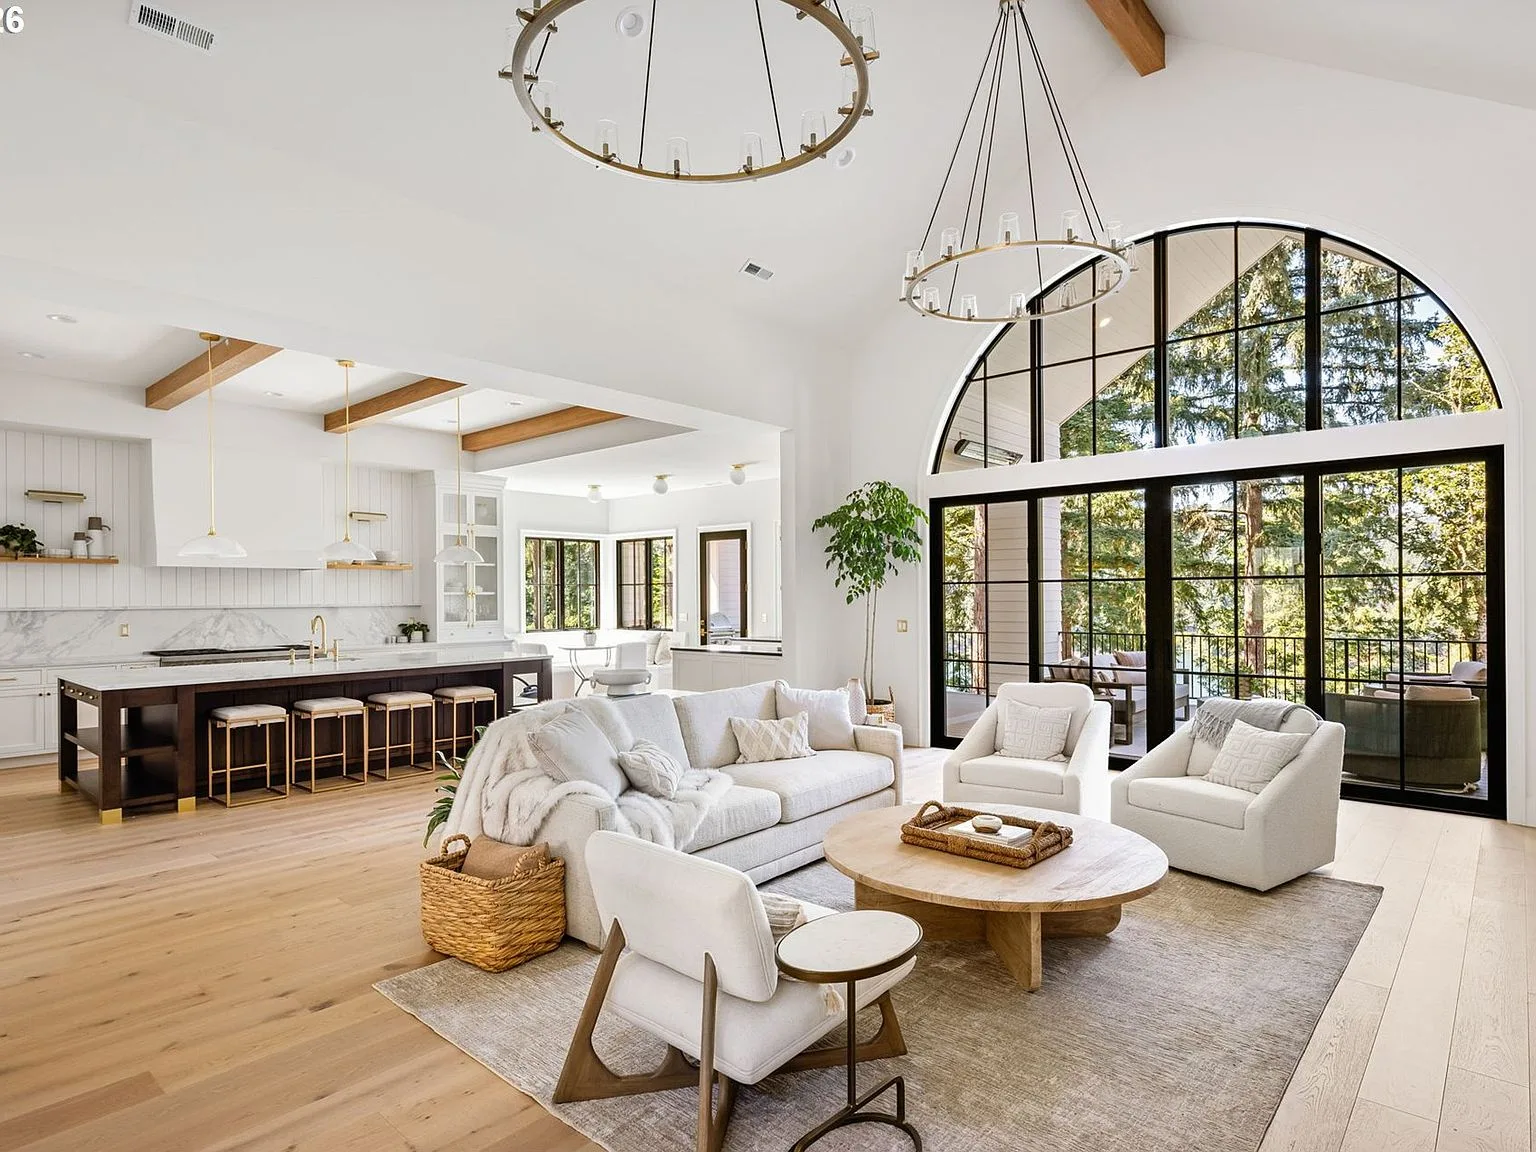
A dramatic great room forms the heart of the residence, defined by soaring twenty-foot ceilings, statement lighting, and a sculptural stone fireplace. Walls of glass dissolve the boundary between interior and exterior, framing serene lake views and opening to a vaulted covered terrace beyond.
12'
stone kitchen island
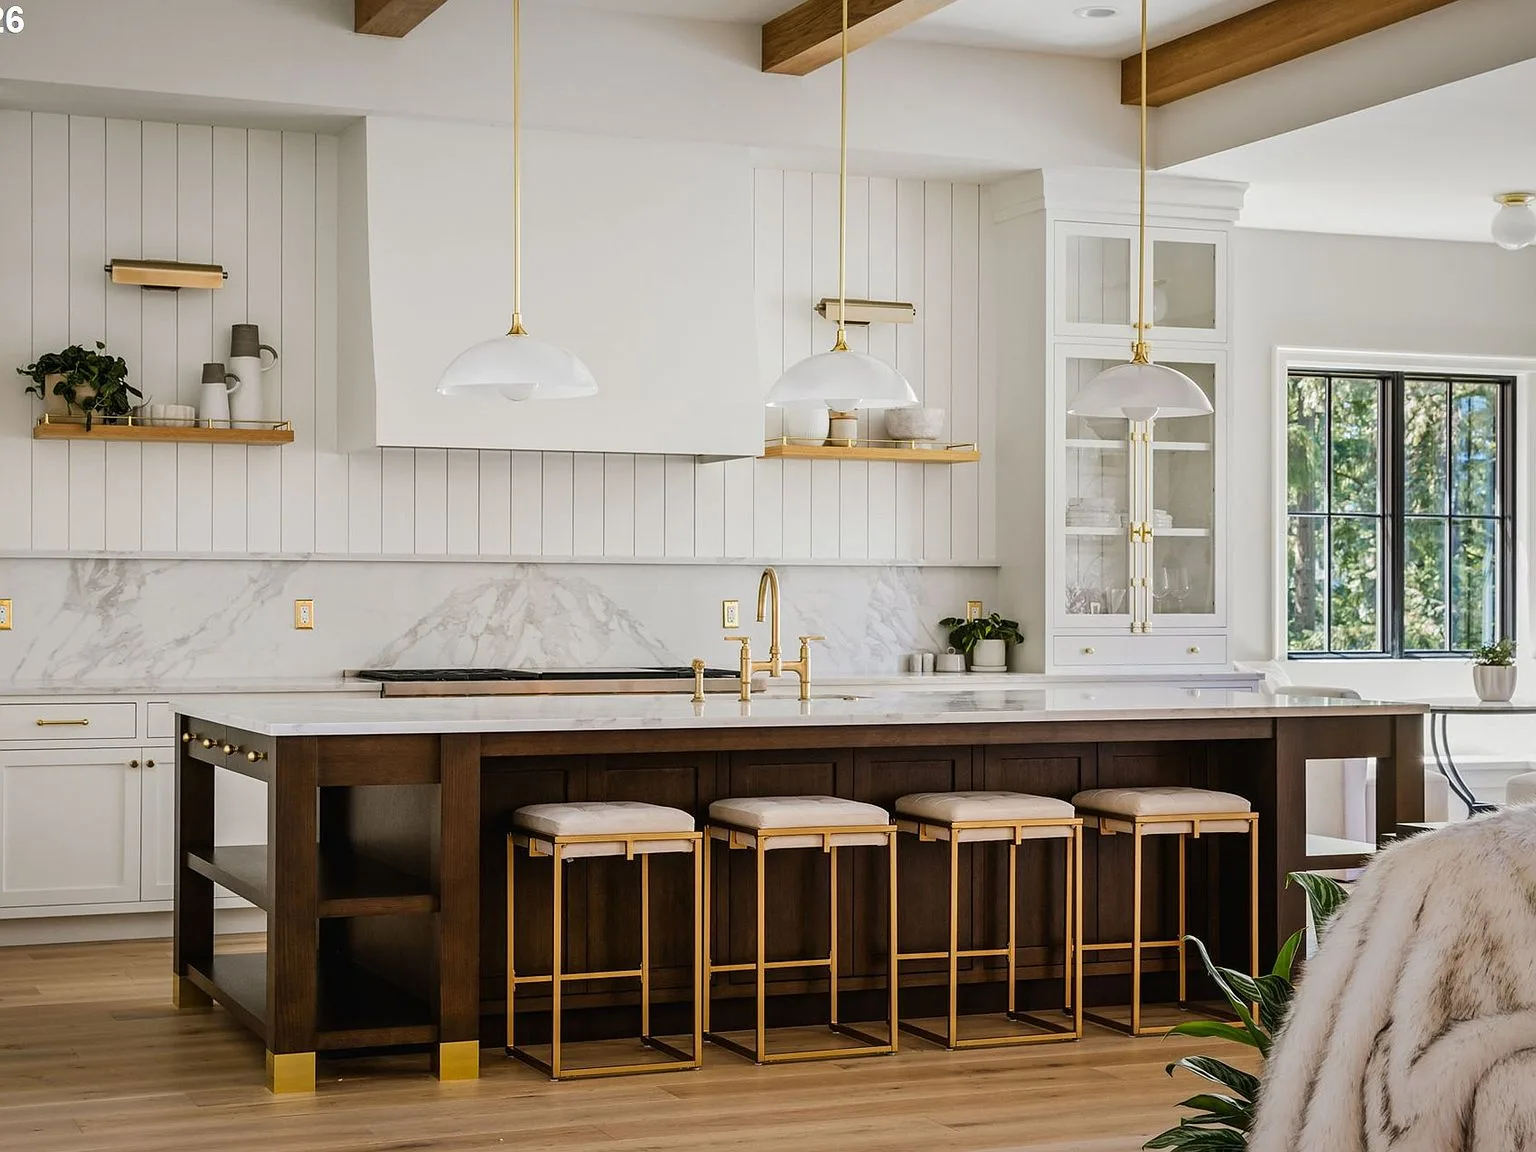
The kitchen is anchored by a twelve-foot island surfaced in slab marble, serving as both a professional prep station and an intimate gathering space. Exposed beam ceilings draw the eye upward, while custom inset cabinetry and brass hardware ground the room in refined craftsmanship.
60"
Wolf professional range
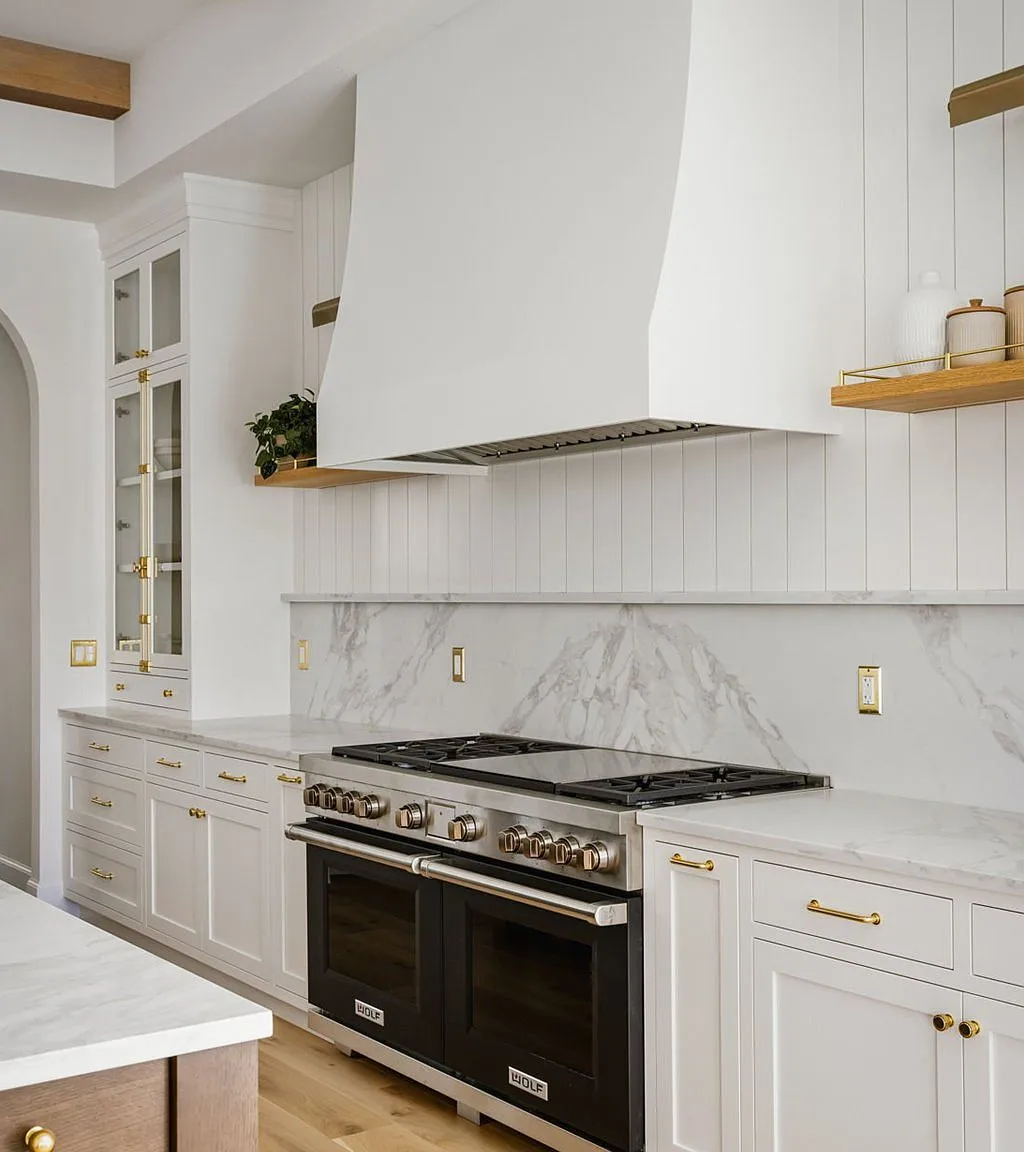
A sixty-inch Wolf range anchors the culinary workspace, offering dual ovens and multiple burners capable of handling everything from intimate dinners to large-scale entertaining. Side-by-side Sub-Zero refrigeration is integrated into the cabinetry, creating a seamless, uninterrupted aesthetic.
Design Details
The language of craft
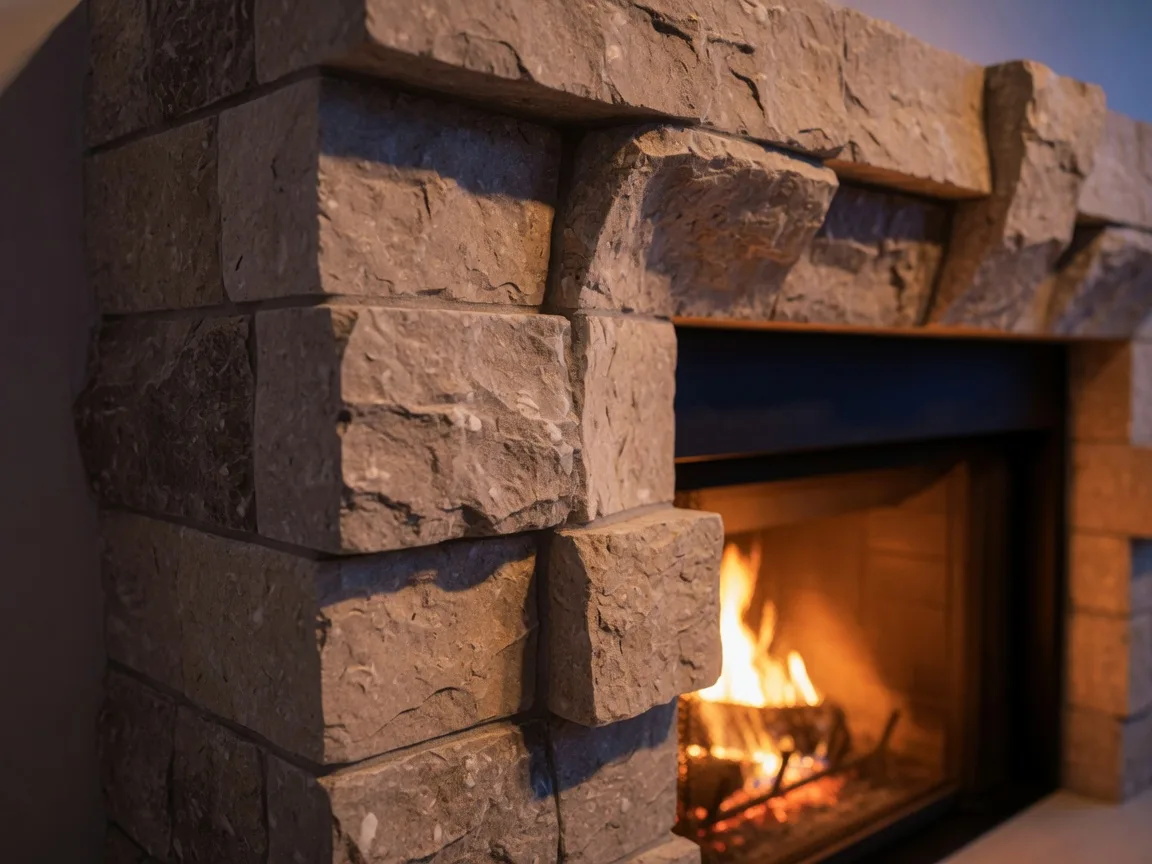
Sculptural fireplace
Stone surround anchors the great room, drawing the eye toward the lake view beyond.
Indoor-outdoor bar
Seamless entertaining flows through a pass-through bar connecting the kitchen to the covered terrace.
Primary spa bath
Heated floors, slab marble surfaces, a soaking tub, and a custom dressing room with integrated laundry.
Glass-enclosed wine cellar
Floor-to-ceiling glass with black metal framing, ambient lighting, and temperature-controlled storage.
Fitness studio with sauna
Full-wall mirrors, integrated LED lighting, cedar-lined sauna, and direct access to the lakeside terrace.
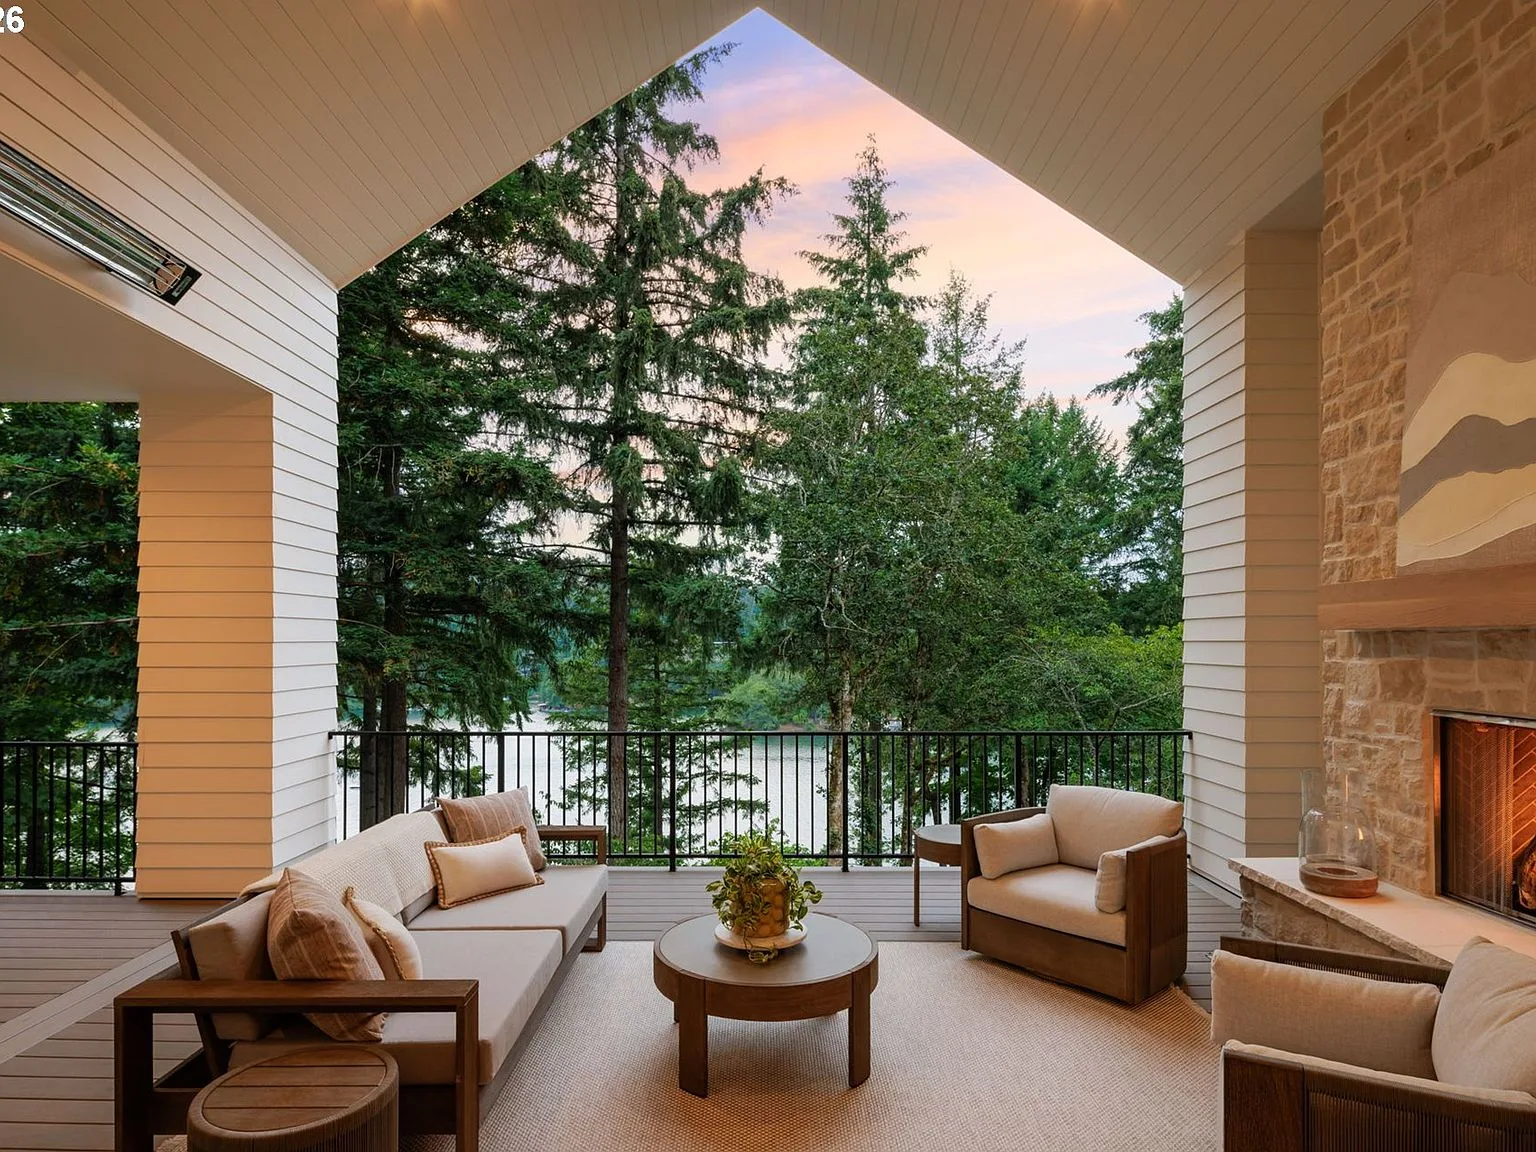
Covered terrace with fire
Vaulted upper terrace with stone fireplace, integrated heating, and views spanning the lake.
Designed not simply to impress, but to become part of everyday life.
Property at a glance
6,091
Sq Ft
4
Bedrooms
6
Bathrooms
3
Car Garage
’26
Street of Dreams
LO
Lake Oswego
Stillwater Vista is a showcase, a retreat, and a legacy property designed to be experienced.
Private showings are available by appointment. Contact Steve Odermann to schedule a tour.
Agent of Record · Showings & Sale
Steve Odermann · LUXE · 971.275.5657
Builder
TimberRidge Development · 503.803.9184