July 21, 2026
Inside the Kitchen
Design details of a gourmet dream
The Kitchen
Where performance
meets warmth
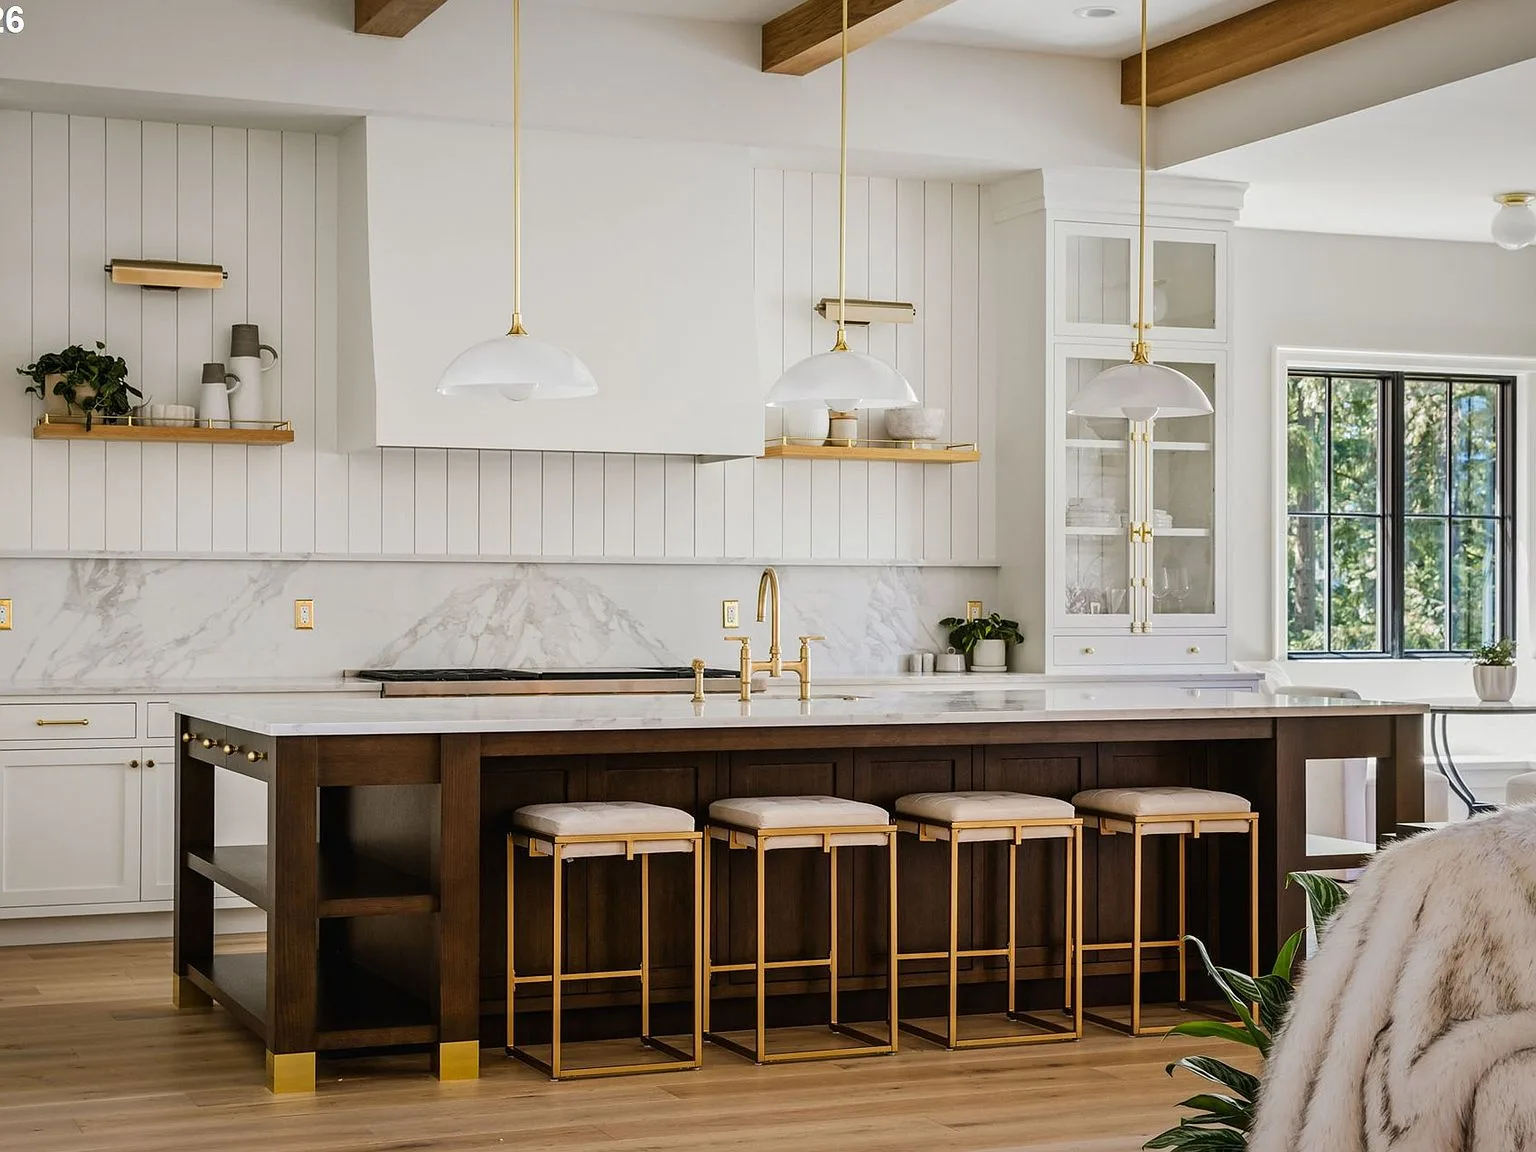
A great kitchen does two things well: it performs for the person cooking, and it draws everyone else into the room. The kitchen at 843 Terrace Dr manages both, combining professional-grade appliances with design choices that make it feel like the natural heart of the home.
The space is anchored by a twelve-foot island surfaced in slab marble, serving as a prep station, a serving surface during entertaining, and a casual gathering spot. The dark-stained wood base grounds the room without overwhelming it, while brass pendant lights overhead add warmth without competing with the natural light pouring in from the surrounding windows.
Materials Palette
Four materials,
one intention
Natural stone
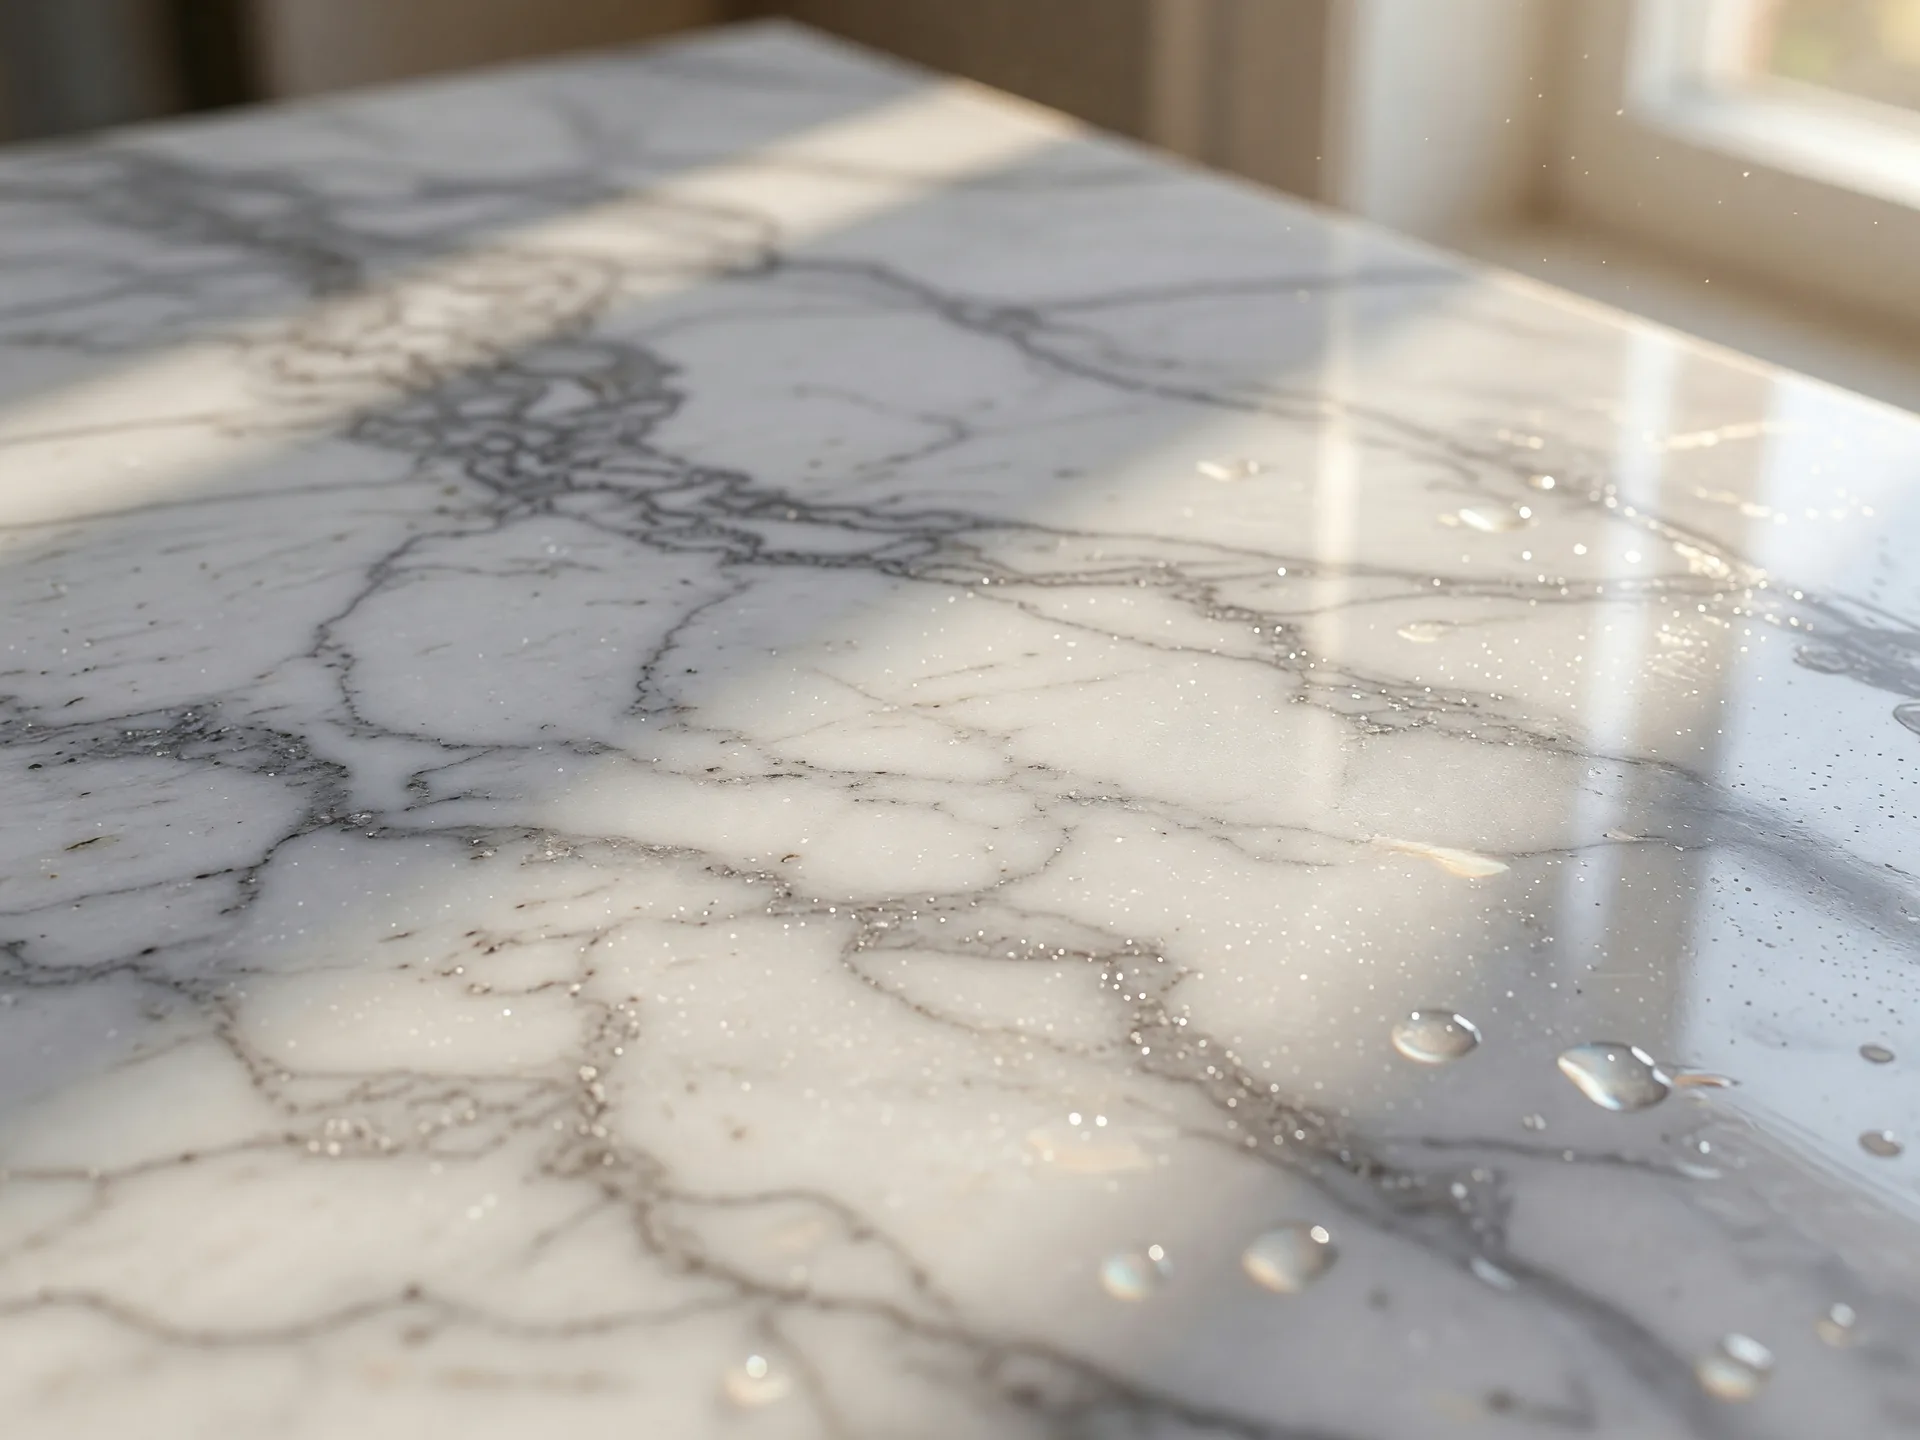
Slab marble surfaces countertops and the island, selected for its subtle veining and luminous quality. The stone catches the morning light and softens the kitchen's hard edges, bringing a tactile warmth to the professional-grade workspace.
White oak
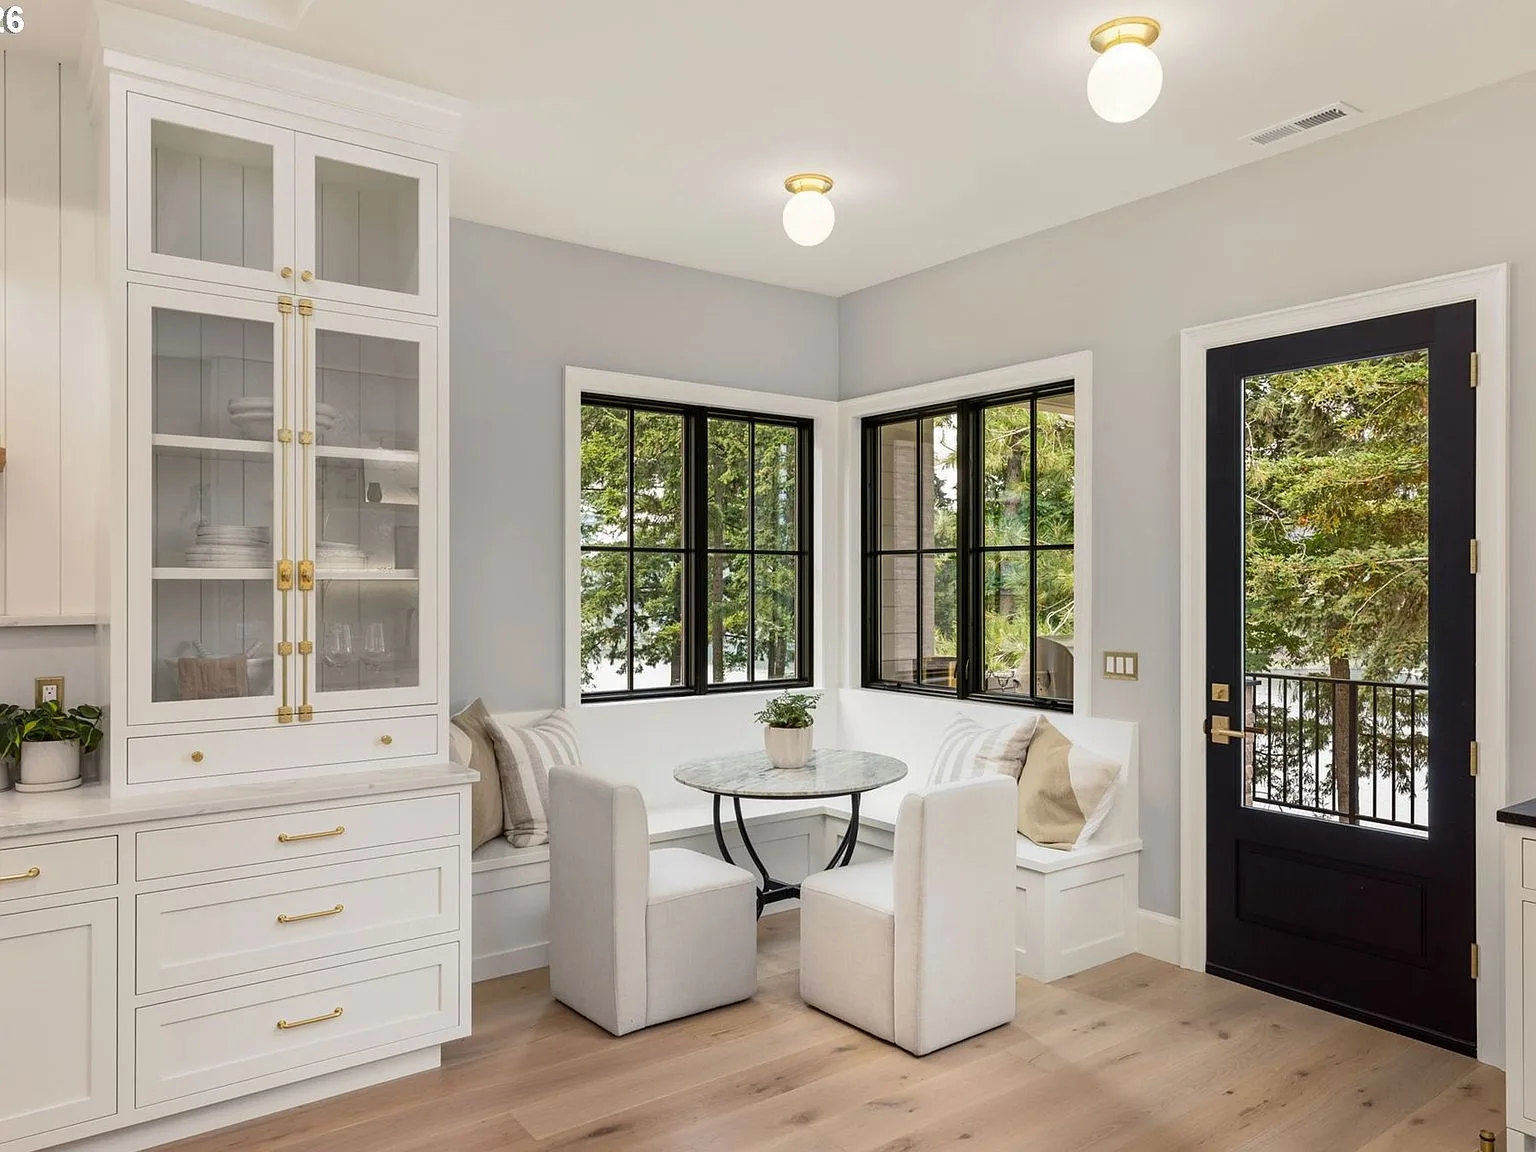
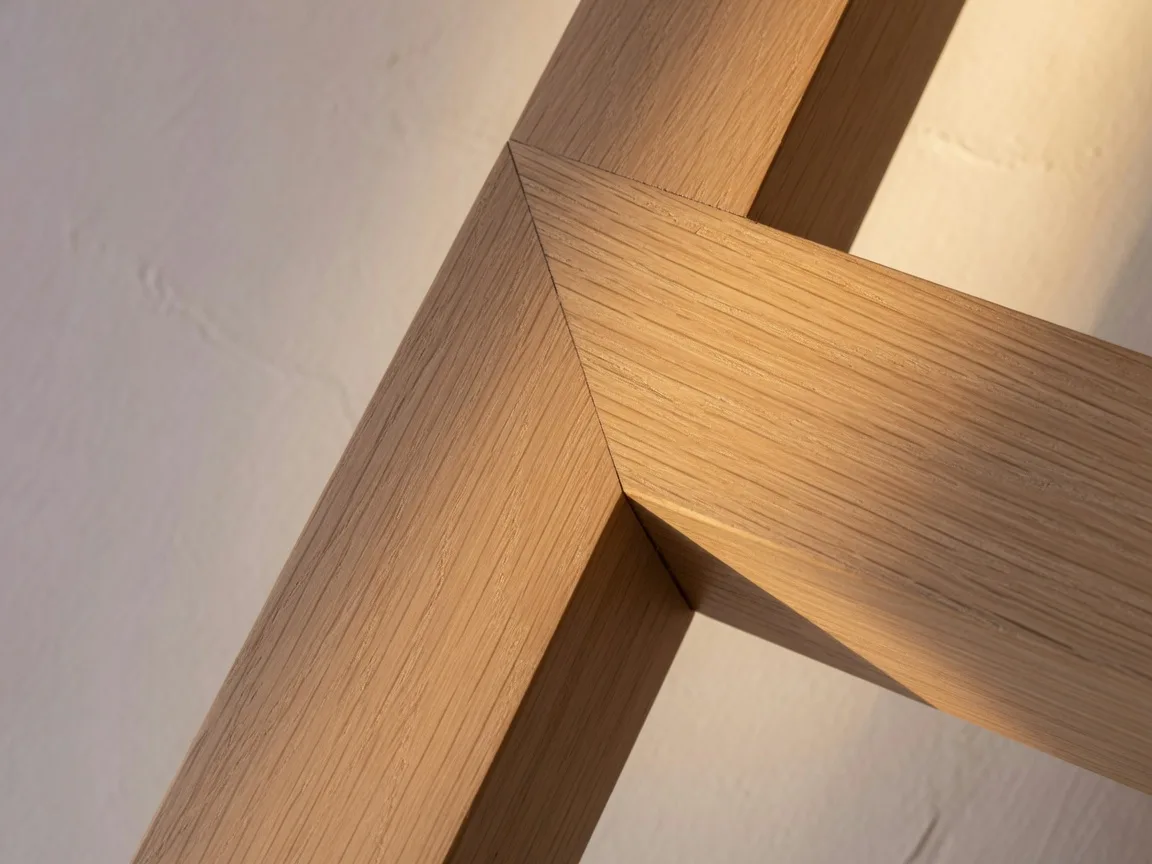
Custom millwork and open shelving in white oak introduce warmth and texture. The natural matte finish allows the grain to remain visible, a quiet counterpoint to the polished stone and reflective glass surfaces throughout the room.
Brass & steel
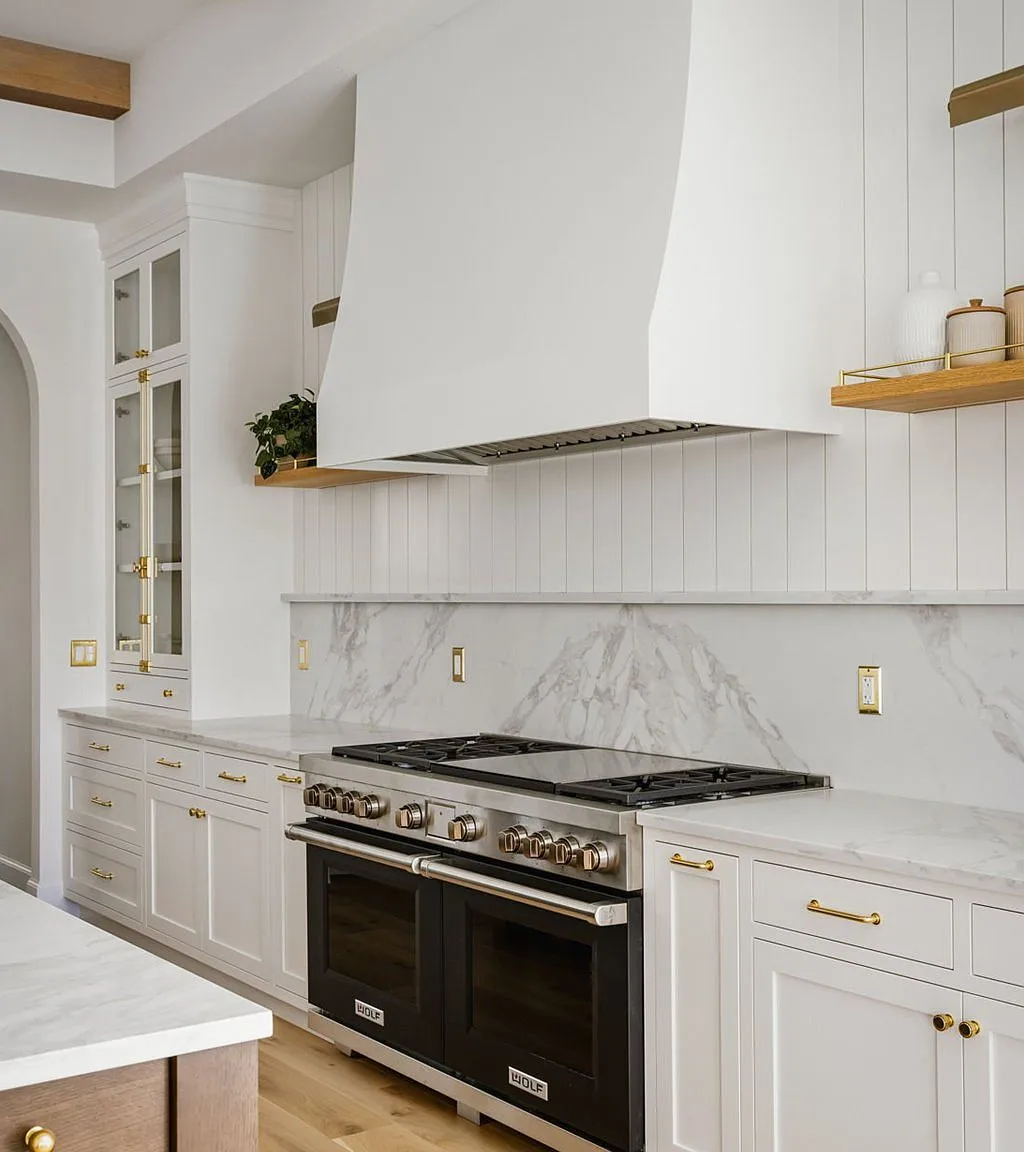
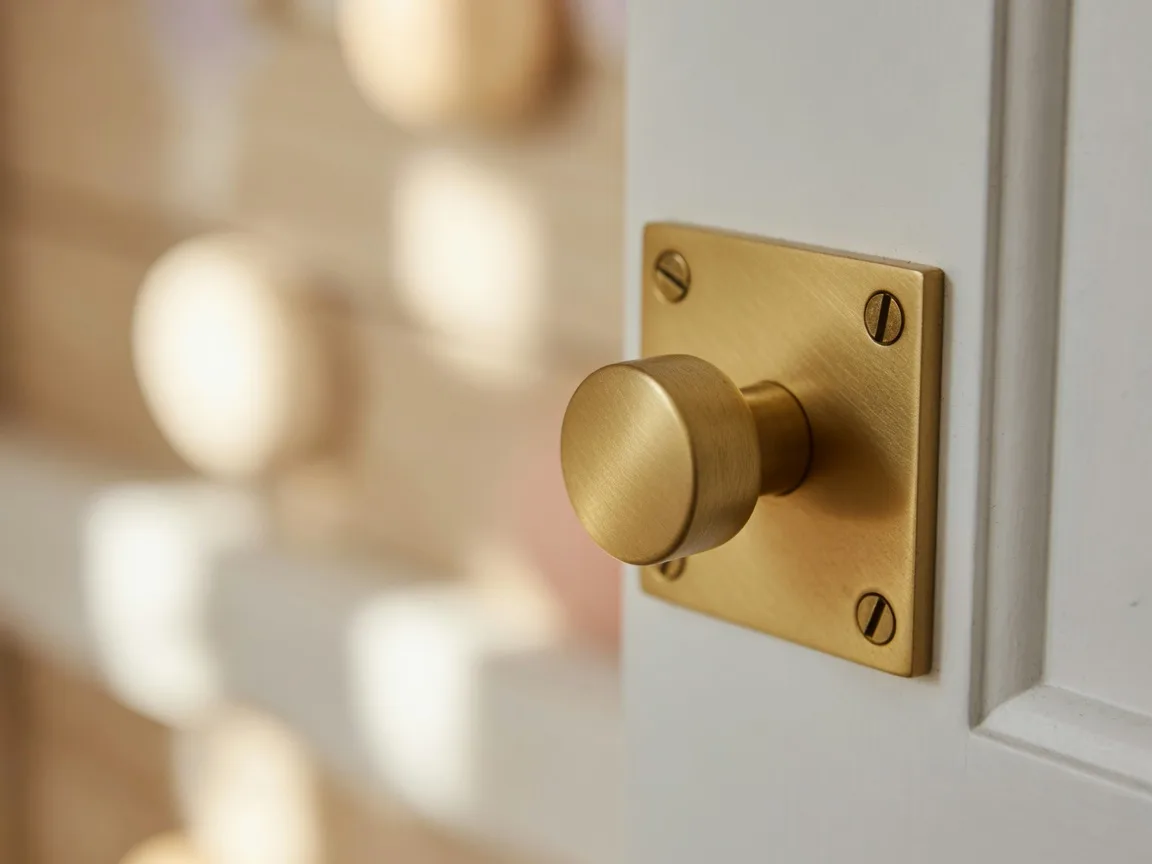
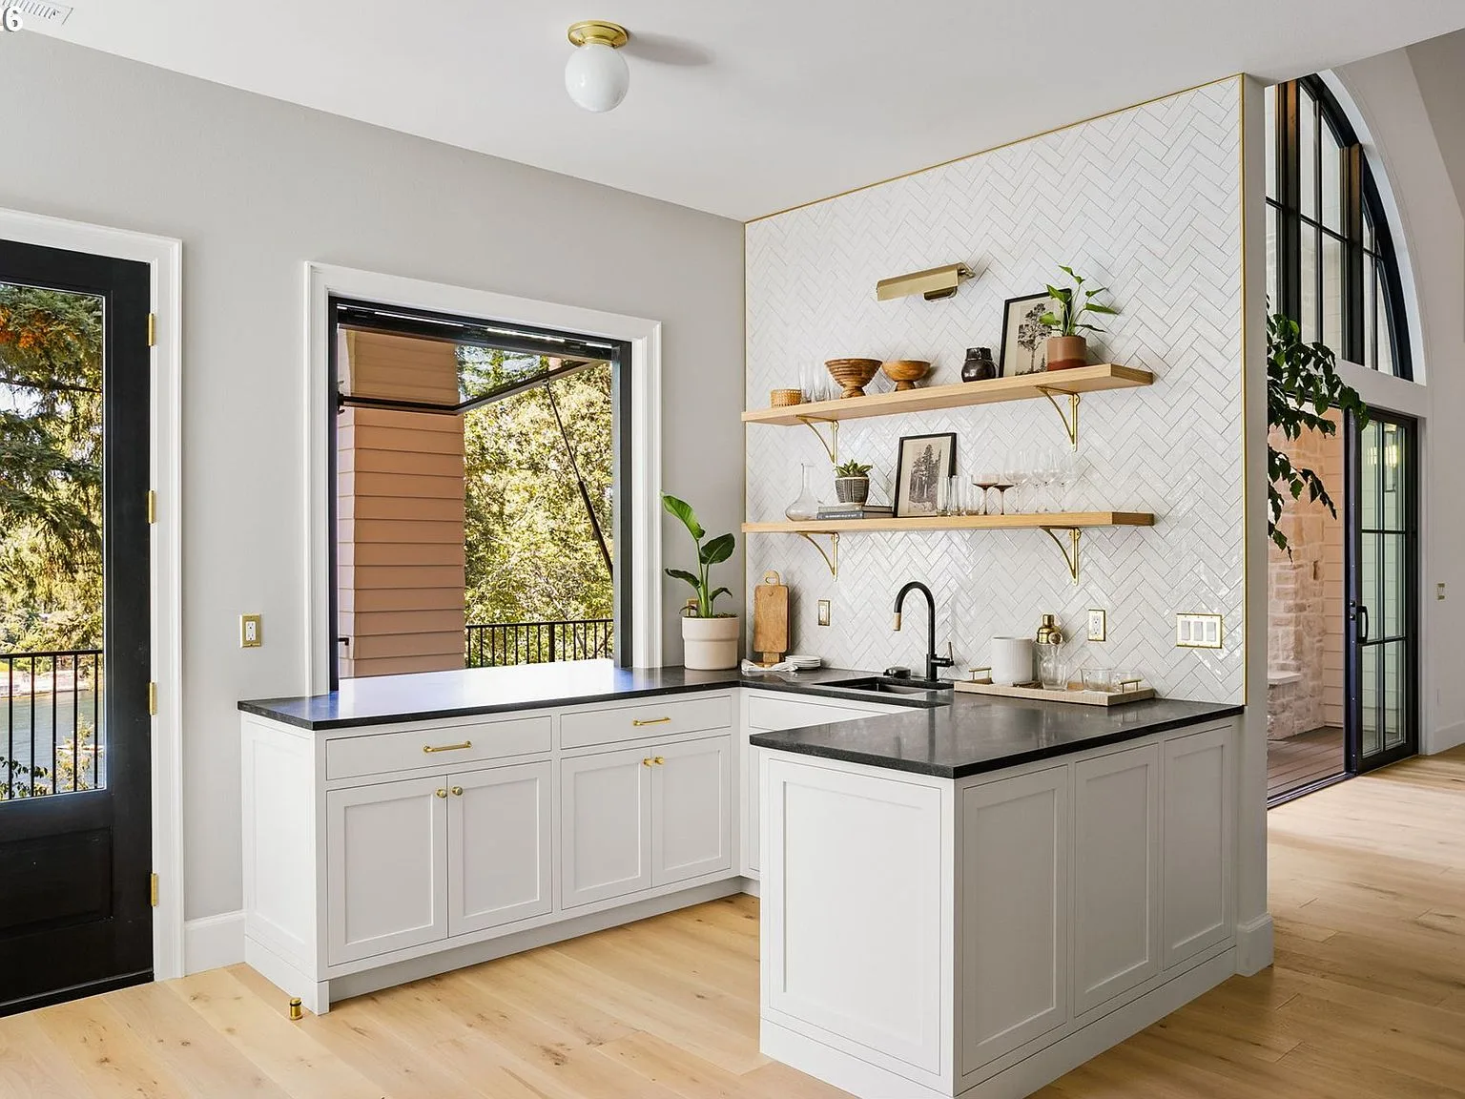
Brushed brass hardware and fixtures punctuate the cabinetry, their warm metallic tone echoing the pendant lights above the island. The sixty-inch Wolf range contributes its own sculptural presence in stainless steel, a declaration of the kitchen's professional ambitions.
Glass
Glass-front cabinetry displays curated serveware while maintaining the clean lines of the kitchen's architecture. The glass-enclosed wine cellar below extends the same principle, transforming storage into a design feature that catches the light and the eye.
Design Details
Measured in inches,
experienced in moments
12'
Island
Slab marble surface, dark-stained wood base, brass pendant lighting above. Prep station by day, gathering place by night.
60"
Wolf Range
Dual ovens, multiple burners, and a custom brass-accented hood. A professional instrument in a residential setting.
2x
Sub-Zero
Side-by-side refrigeration integrated into the cabinetry. Seamless storage at the ready for the most demanding kitchen work.
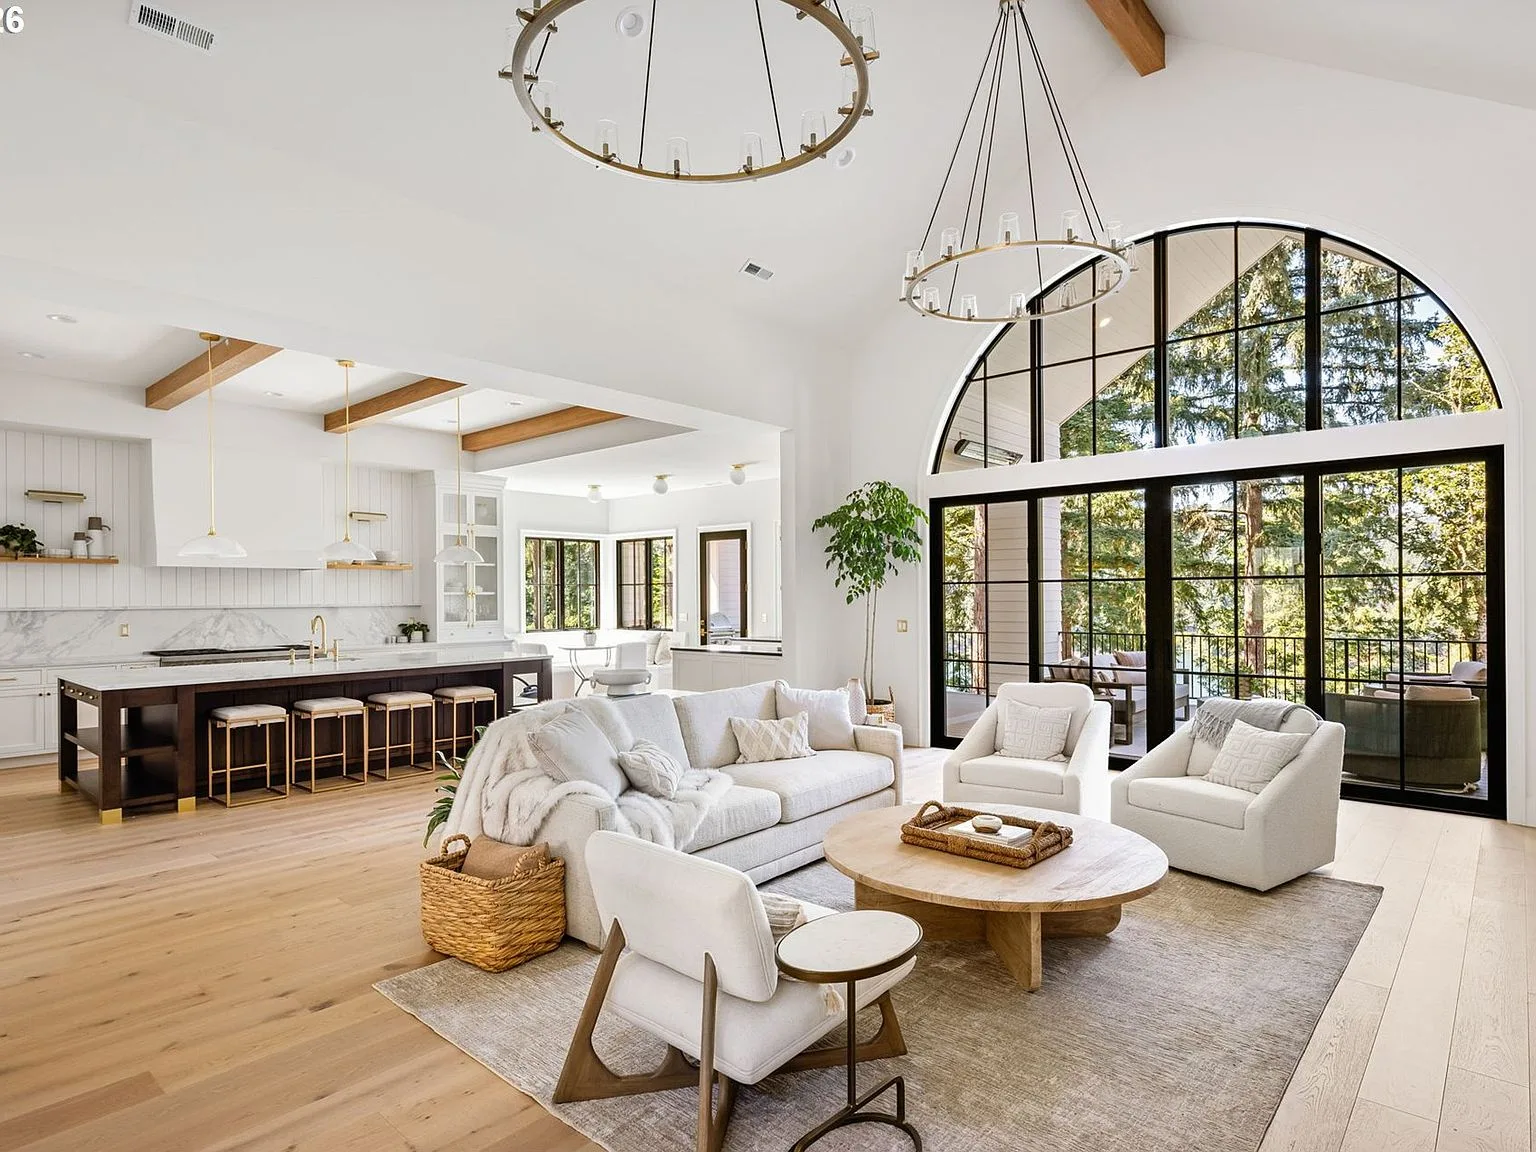
Every surface was chosen to honor both craft and function.
Behind the scenes
The scullery
a kitchen's quiet partner
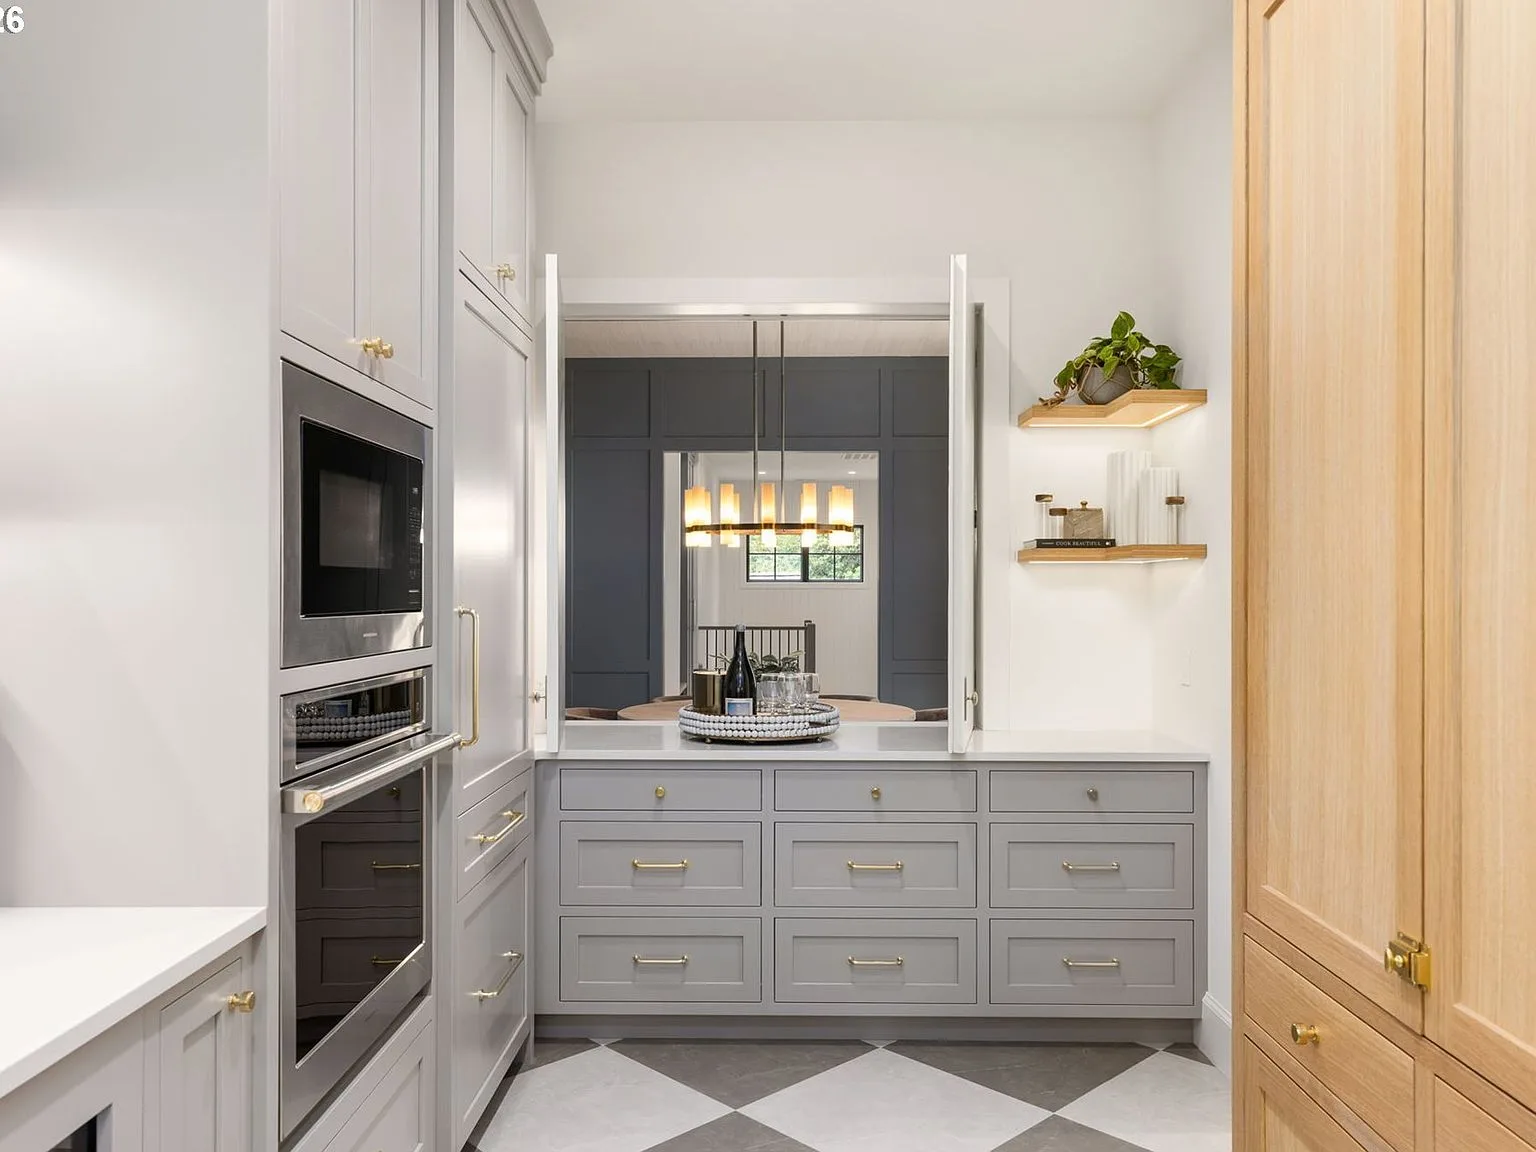
Behind the main kitchen, a fully equipped scullery serves as the working backbone of the culinary space. Secondary prep, additional storage, and a dedicated area to keep the show kitchen pristine during events, it is the kind of detail that only becomes apparent when you need it.
Checkerboard tile flooring and custom grey cabinetry give it its own character, connected to but distinct from the main kitchen. A built-in microwave and oven ensure that the scullery can handle full meal production independently.
Design Note
Exposed beam ceilings create visual rhythm throughout the kitchen, drawing the eye across the open-concept space.
To experience the kitchen in person is to understand the difference between a room and a workspace.
Private showings are available by appointment. Contact Steve Odermann to schedule a tour.
Agent of Record
Steve Odermann · 971.275.5657
Builder
TimberRidge Development · 503.803.9184